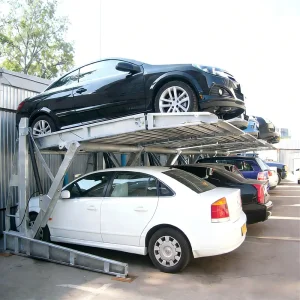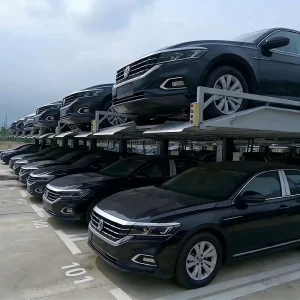
Modern mechanical parking structures do not merely stack vehicles; they rely on advanced electro-hydraulic and mechanical coordination to optimize safety, cycle times, and operational longevity. Through the implementation of dual-stage hydraulic cylinders, synchronous steel cables, and PLC computerized monitoring systems, modern multi-level parking solutions are shifting the paradigm of transit-oriented development.
In this comprehensive industrial guide, we unpack the mechanical architecture of CE-certified multi-level parking lifts. We address safety protocols, explain the manufacturing efficiencies of Chinese factories, and guide procurement directors through selecting the correct system configuration to match architectural constraints, regional wind load, seismic dynamics, and long-term durability.
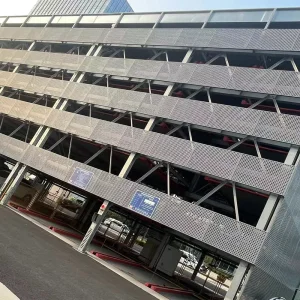
The global demand for mechanical parking lifts has expanded beyond dense metropolitan hubs in the Asia-Pacific region. North America, Western Europe, and Latin America are increasingly adopting stackers, puzzle parking systems, and invisible underground scissor platforms. Key market drivers include the rise of multi-family residential projects, luxury villa upgrades, automotive dealerships, and municipal transport centers looking to replace traditional ramp-based garages.
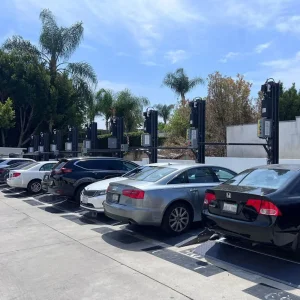
Integration with new-energy vehicle infrastructure is also reshaping the industry. Contemporary multi-level systems are engineered to house onboard EV charging systems, meaning that mechanical platforms must route power lines dynamically as platforms raise and lower, requiring specialized cable carrier systems and safety cut-offs.
China, specifically production clusters like Qingdao, has emerged as the global leader in mechanical parking systems. The manufacturing advantage rests on three pillars:

For project engineers and procurement managers, safety and compliance are paramount. A valid CE mark demonstrates that mechanical lifts meet the essential health and safety requirements of European Directives (such as the Machinery Directive 2006/42/EC). Specifically, the EN 14010 harmonized standard outlines criteria designed to protect operators, vehicles, and surrounding infrastructure:
Each lift column must incorporate dynamic lock bars or lock racks that engage automatically as the lift rises, preventing carriage descent in the event of hydraulic pressure loss or cable breakage.
High-precision photoelectric limit switches stop lift operation immediately if a vehicle is positioned incorrectly, or if a person or obstacle breaks the sensing beam.
Equipped with explosion-proof valves, hydraulic cylinders lock oil channels instantly if system pressure drops, preventing sudden structural collapses.
Dedicated to engineering high-density car parking systems, car stackers, pit lifts, and bespoke puzzle systems. Our designs maximize safety and space utilization in residential communities, office complexes, medical campuses, and multi-tenant projects. By leveraging advanced CAD and structural finite element analysis (FEA), we customize vertical clear heights, widths, and load ratings to match local structural needs.
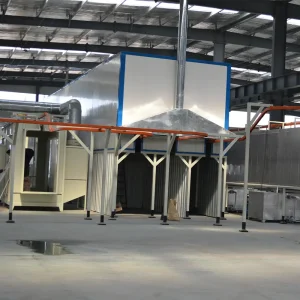
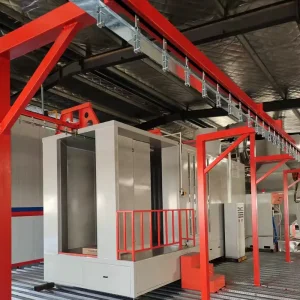
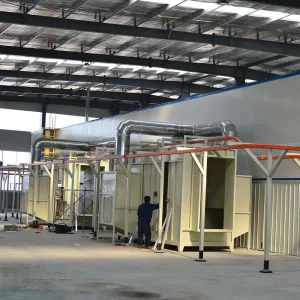
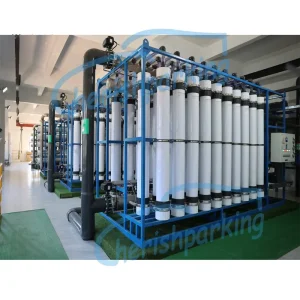
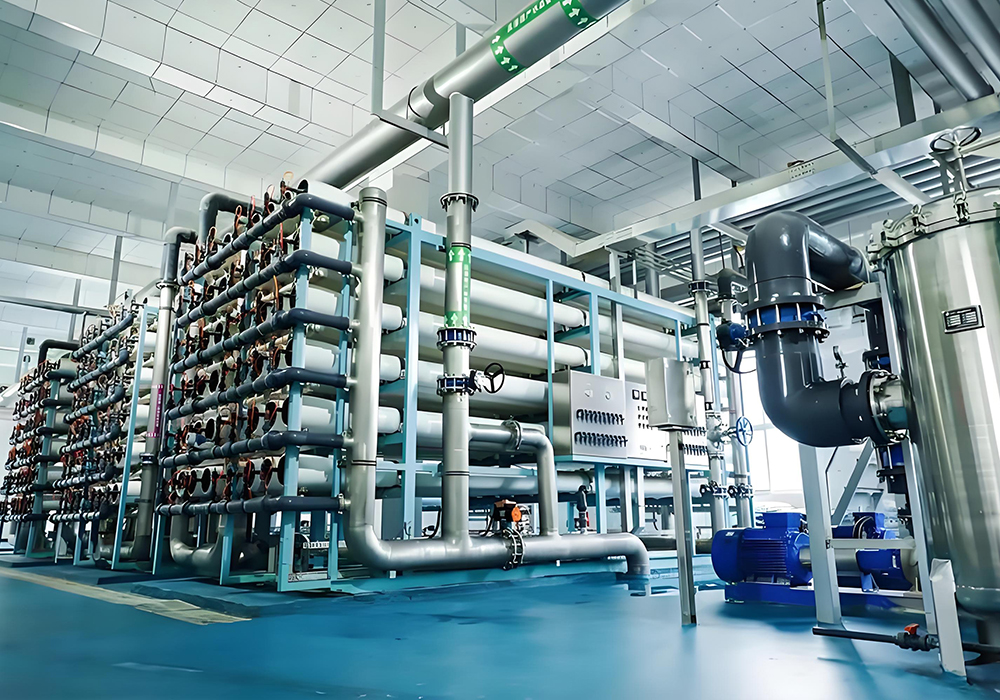
Supplying advanced industrial processing machinery, such as automated powder coating lines, paint spraying booths, and sewage treatment systems. This engineering expertise directly benefits our parking division; the powder coating line ensures our parking structures receive superior rust-inhibiting finishes, while our wastewater treatment engineering supports sustainable, zero-discharge fabrication facilities.
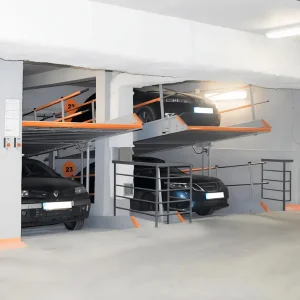
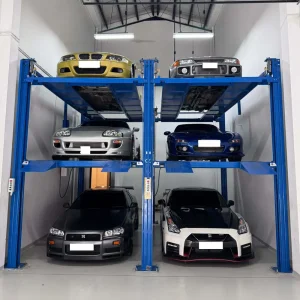
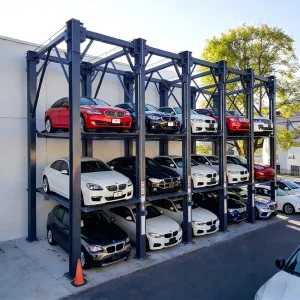
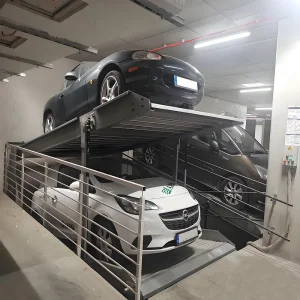
Designed to stack three vehicles vertically within a single parking space footprint. It is ideal for valeted commercial garages or residential collectors who need to optimize vertical height clearances. Stacking structures are built using a four-post steel design for structural stability and load balancing, accommodating both sedans and mid-sized SUVs on their heavy-duty platforms.
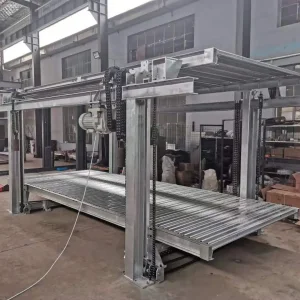
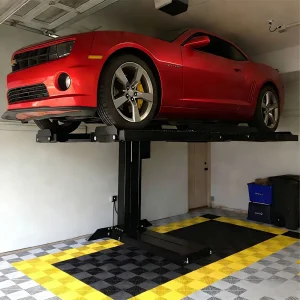
Our most versatile solution, offering standard loading capacities of 2300kg or 2700kg. With a maximum lifting height of 2100mm, these systems maximize capacity within low-to-mid clearance areas. Because the columns take up minimal space, they fit well into residential garages, auto showrooms, and mechanical workshops.
Specifically engineered for low-clearance residential garages, basements, and structures with overhead plumbing or structural beams. By tilting the platform at an angle (ranging from 1400mm to 1800mm max lift height), it fits vehicles in confined overhead clearances where vertical platforms cannot operate.
A high-density automated solution that uses sliding and stacking mechanisms to move platforms sideways and vertically. Using a computerized PLC board, the system moves platforms to park or retrieve a specific car without needing to move adjacent vehicles. It is customizable to fit available site parameters, making it a cost-effective choice for medium-to-large residential developments and corporate campuses.
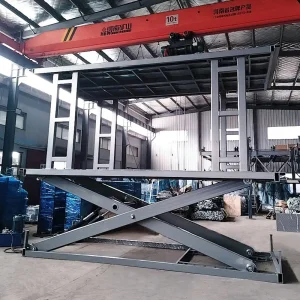
A low-profile, invisible solution that stores vehicles in a subterranean pit. The top deck sits flush with the surface when lowered, preserving landscapes or driveway spaces—making it a popular option for luxury residential properties and villas. Designed to match custom pit layouts, it supports indoor and outdoor configurations.
A mechanical parking lift is constantly exposed to moisture, road salt, automotive fluids, and fluctuating temperatures. Without high-grade surface treatment, structural integrity can degrade rapidly. This is where the synergy between our two divisions becomes a major advantage for our customers.
Our **Industrial Equipment Division** designs and manufactures automated powder coating lines, spray booths, and washing lines. Each structural component of our parking lifts—from columns to platforms—undergoes an intensive pretreatment process:
Additionally, our wastewater treatment and ultra-filtration (UF) reclamation systems manage and recycle process water, reducing chemical waste to align with modern environmental regulations.
Unlock space-saving possibilities with our CE-certified multi-level parking lifts. Contact our engineering team for detailed technical layouts, compliance assistance, and custom structural designs tailored to your project.
Contact Our Engineering Team Cherish