Select from our range of CE-certified vehicle stackers and hydraulic lifts, optimized for space efficiency and heavy-duty performance.
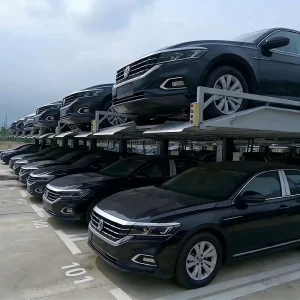
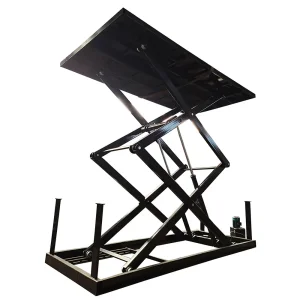
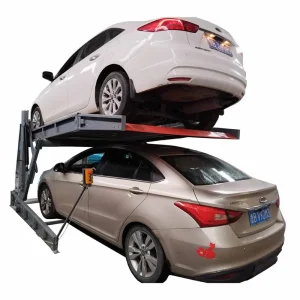
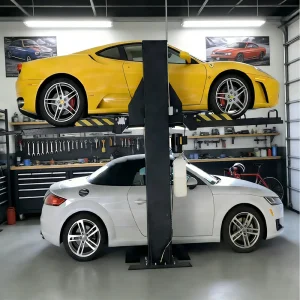
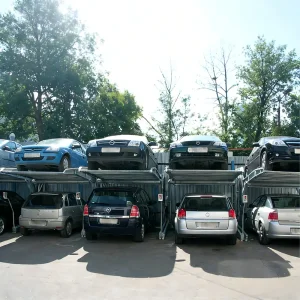
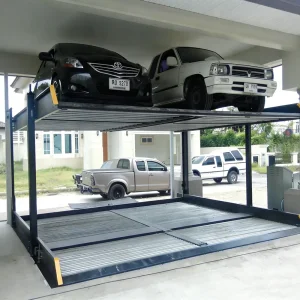
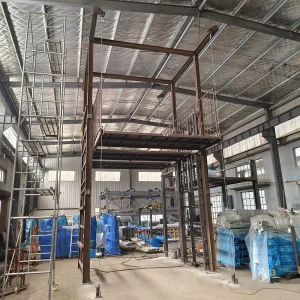
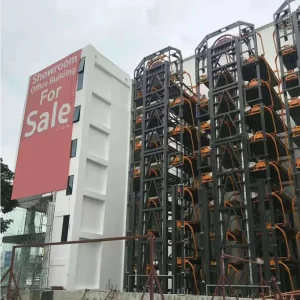
In the field of modern structural mechanics and workspace optimization, installing a 4 post car lift represents a highly effective method for doubling parking capacity or enabling under-vehicle servicing. However, successfully executing this installation depends on precise vertical space planning. Unlike 2 post lifts, which are primarily engineered for service workshops, 4 post lifts are commonly used for both long-term storage and heavy maintenance across residential garages, commercial parking hubs, and professional facilities.
Determining the minimum ceiling height is not merely about measuring the taller vehicle's height. It requires a detailed calculation that accounts for runway thickness, mechanical safety lock increments, and dynamic tolerances. Failing to plan for these factors can lead to structural damage or unsafe operating clearances. This whitepaper analyzes these calculations to help structural engineers, architects, and facility managers plan their physical layouts accurately.
Column Height: The physical top of the steel structure, which remains constant.
Clear Ceiling Height Required: The dynamic, total vertical clearance needed to lift the target vehicle to its designated mechanical locking point without structural interference. This is the critical parameter for safety compliance.
To ensure safe operation and prevent vehicle-to-ceiling collisions, structural planners must use the following standard formula:
| Lower Vehicle Type | Upper Vehicle Type | Min. Ceiling Height (mm) | Min. Ceiling Height (Feet) |
|---|---|---|---|
| Compact Sedan (1400mm) | Compact Sedan (1400mm) | 3,050 mm | ~10.0 Ft |
| Compact Sedan (1400mm) | Midsize SUV (1750mm) | 3,400 mm | ~11.2 Ft |
| Midsize SUV (1750mm) | Midsize SUV (1750mm) | 3,750 mm | ~12.3 Ft |
| Full-Size SUV (1950mm) | Full-Size SUV (1950mm) | 4,150 mm | ~13.6 Ft |
Installation conditions vary widely by country due to regional architectural standards, zoning codes, and climate challenges.
In suburban North American homes, garages with 8-foot (2,438mm) ceilings are common, which are too low for standard 4 post lifts. Our low-profile models can store two low-clearance sedans within a 9-foot ceiling. For larger vehicles like the Ford F-150 or Chevrolet Suburban, garages require at least a 12-to-14-foot ceiling, along with high-lift garage door track conversions and wall-mounted jackshaft openers.
European urban planning often involves historic buildings and tight basements with limited headroom. In these spaces, tilting car parking lifts are highly effective. These systems tilt the upper platform, reducing the required ceiling height to between 2,800mm and 3,000mm. These setups also require CE-compliant safety devices and low-emission motor drives to meet strict environmental standards.
Australian projects frequently specify underground scissor lifts and pit-based double-deck parking systems for villas and luxury developments. These installations must meet AS/NZS 2550.9 standards. They require hot-dip galvanized finishes for rust protection in coastal areas, as well as integrated water drainage systems to prevent pit flooding during heavy rain.
Qingdao Cherish is an integrated manufacturing and trading enterprise specializing in the design, engineering, and global export of intelligent parking equipment and industrial surface-processing lines. Founded by a team of experienced structural engineers and international trade experts, we deliver reliable, high-capacity systems for modern urban development and industrial facilities worldwide.
Our operations are structured into two specialized divisions to ensure focused engineering expertise and dedicated project management:
This division focuses on designing and manufacturing two post stackers, four post lifts, automated puzzle parking systems, pit lifts, and heavy-duty car elevators. These systems help residential properties, commercial centers, and hospitals maximize their parking capacity. Every lift undergoes load-testing and safety certification to ensure reliable operation.
This division designs and installs advanced electrostatic powder coating lines and integrated wastewater treatment plants. These systems help manufacturing facilities improve their surface finishing quality, minimize material waste, and meet local environmental regulations.
How our manufacturing processes and engineering roadmap ensure product quality and long-term reliability.
Our manufacturing facility in the Qingdao industrial hub gives us access to a complete supply chain for heavy equipment. We source high-grade Q355B structural steel directly from state-owned mills, ensuring consistent metallurgical properties. We use automated laser cutting machines and robotic welding systems to maintain precise tolerances, which are critical for the vertical alignment of 4 post lifts.
Additionally, our in-house powder coating division applies a durable, thermosetting polyester powder finish. This treatment protects the steel from moisture, chemicals, and mechanical wear, ensuring a long service life in demanding environments.
We continue to integrate smart technology into our lifting platforms to improve safety and ease of use:
Verify that the concrete slab is at least 100mm (4 inches) thick and rated for 3,000 PSI to support the anchor bolts.
Position and square the four columns, checking diagonal measurements to ensure the alignment is within 3mm.
Route the heavy-duty steel sync cables and connect the hydraulic lines to the central power unit.
Perform an initial raise and lower cycle, then run a rated load test to verify the hydraulic seal integrity and mechanical lock engagement.
Detailed technical breakdowns of our primary parking systems and industrial solutions deployed globally.
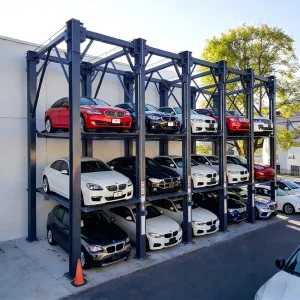
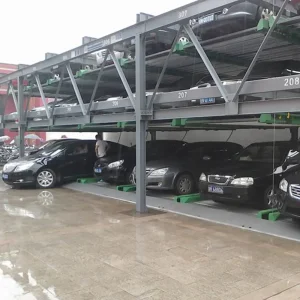
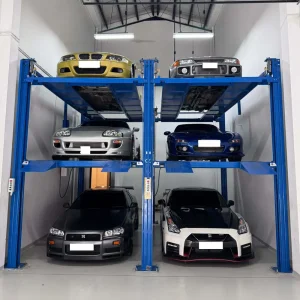
These heavy-duty four-post systems store three to four vehicles within a single footprint. Constructed with thick structural steel columns and robust safety locks, they are widely used for commercial storage, automotive showrooms, and residential garages. They can be installed indoors or outdoors, with optional hot-dip galvanized finishes for weather resistance.
Available in 2,300kg and 2,700kg load capacities, these lifts are designed to optimize space in residential garages. With a maximum lifting height of 2,100mm, they accommodate most daily-drive vehicles while keeping the ground floor clear. The columns can be adjusted to fit specific garage dimensions and ceiling heights.
For basements and garages with low ceilings, standard vertical lifts are often not an option. Our tilting parking lifts feature an angled platform design, adjusting the lifting height from 1,400mm to 1,800mm. This configuration enables two-car storage in spaces with ceiling clearances as low as 2.9 meters.
Our industrial division designs advanced powder coating lines that process metal components efficiently. By recycling overspray, these systems achieve high material utilization and produce minimal VOC emissions, helping plants reduce hazardous waste and lower operational costs.

Answers to common questions from engineers, developers, and installers regarding 4 post car lift height requirements.
For parking two standard sedans (approx. 1,450mm height each), the minimum required ceiling height is typically 3,050mm (10 feet). This calculation includes the lower vehicle height, the upper vehicle height, the 120mm runway platform thickness, and a 100mm safety clearance buffer for engaging the lock ladder.
While many residential 4 post lifts are self-supporting and can be moved using optional caster kits, anchoring them is recommended for long-term safety, especially in commercial facilities or seismically active areas. Anchoring prevents column shifting and ensures the structure remains square over time.
Yes, but you must verify that the lift's rated capacity matches the EV's weight, which is often higher than internal combustion engine vehicles. Additionally, ensure the vehicle's weight is balanced evenly across the runway platforms.
Our 4 post lifts feature heavy-duty steel lock ladders inside each column. Spring-loaded safety latches engage these locks automatically as the lift rises. Once the target height is reached, the hydraulic pressure is released to rest the platform securely on the mechanical locks, unloading the hydraulic cylinders.
We supply hydraulic power units configured to match local electrical grids worldwide. Residential installations typically use 220V single-phase power, while commercial workshops often require 380V three-phase systems for faster lift cycles.
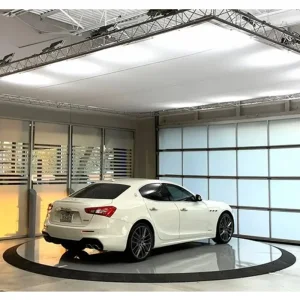
Explore our specialized heavy-duty solutions, including automatic multi-level stackers, rotating turntables, and custom vehicle elevators.

 Cherish