Engineered to maximize vertical volume in dense metropolitan areas. Explore our primary certified hardware offerings.
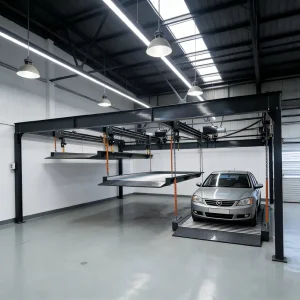
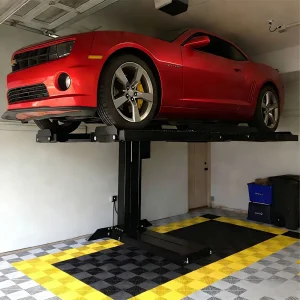
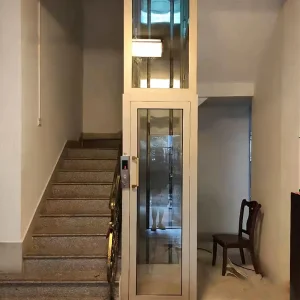
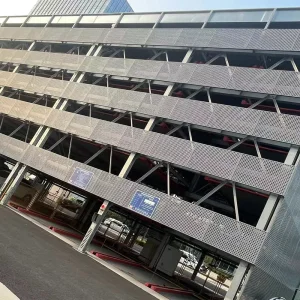
As metropolitan zones experience unprecedented structural compression, traditional surface parking has transitioned from a municipal luxury to an economic impossibility. In regions like the New York City (NYC) Metropolitan Area, developers face a multi-front battle involving skyrocketing land acquisition costs, stringent zoning resolutions, and the urgent requirement to minimize building footprints.
Qingdao Cherish operates as an elite integrated industry and trade enterprise, delivering highly specialized mechanical car stackers and automated vehicle parking lifts. By offering customizable vertical storage configurations, we transform small, underutilized real estate segments into high-capacity vehicle depots. Our systems are built upon the foundational pillars of E-E-A-T (Experience, Expertise, Authoritativeness, and Trustworthiness), ensuring that structural safety codes, high-grade steel selection, and intelligent PLC control logic are baked directly into our manufacturing processes.
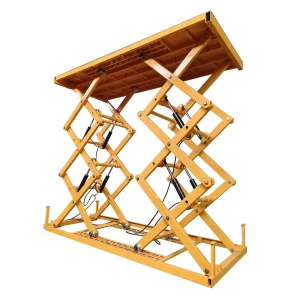
Whether optimizing basement heights with a tilting mechanical stacker or engineering double-deck underground scissor lifts for luxury residential developments, our structural solutions address the strict spatial and environmental requirements of modern architectural frameworks.

With over 15 years of international trade and heavy engineering export experience, we serve as the manufacturing backbone for smart cities globally.
Providing specialized attention to automated urban infrastructure and sustainable industrial process equipment.
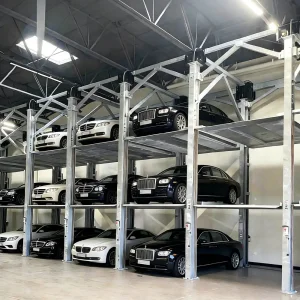
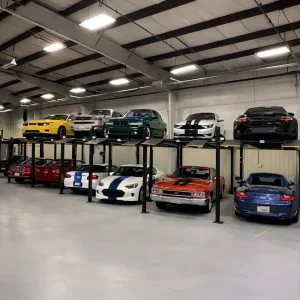
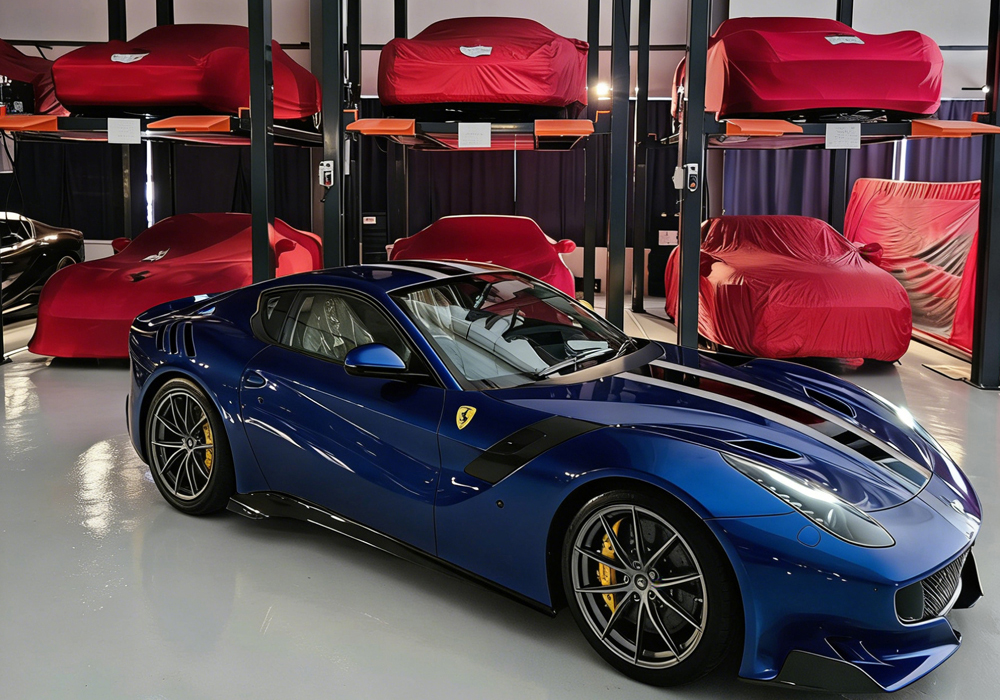
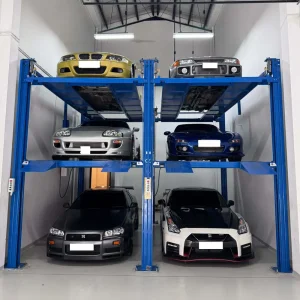
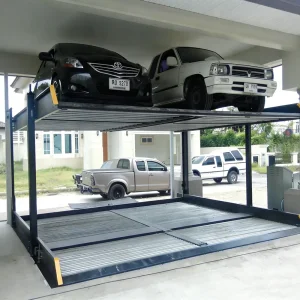
Focused on the design, structural modeling, and implementation of mechanical two-post lifts, triple-level car stackers, quad-level storage frames, and fully automated multi-level puzzle parking systems. By maximizing vertical clearances, we double or triple the localized parking capacity without modifying existing structural outlines.
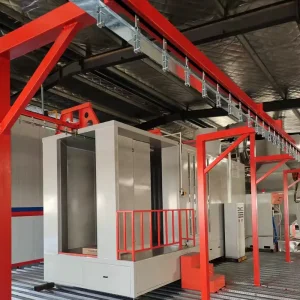
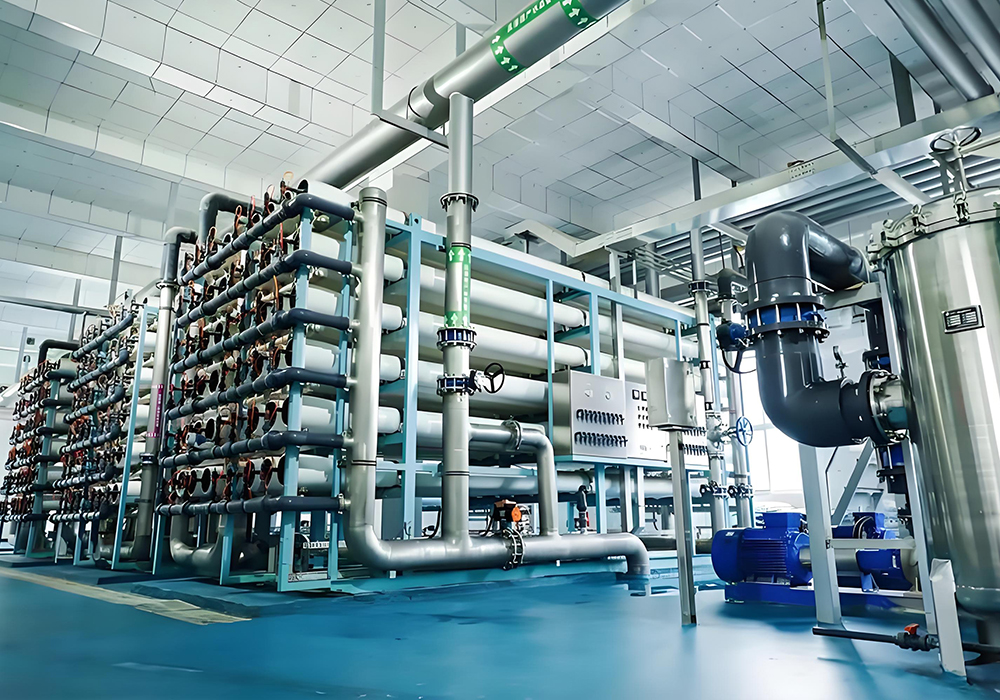
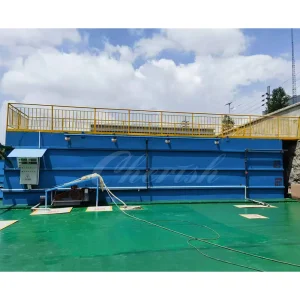
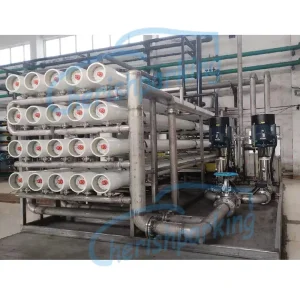
Specialized in state-of-the-art automatic powder coating lines, industrial coating booths, and water purification systems including integrated sewage treatment containers and RO desalination units. This infrastructure ensures all mechanical steel components receive superior, long-lasting surface protection against corrosive agents.
Meeting the rigorous safety, seismic, and electrical standards of the New York City Department of Buildings.
Navigating structural installations in New York City demands a deep understanding of the NYC Building Code and strict compliance protocols. Unlike general global installations, automated parking systems within the five boroughs must satisfy specific structural load-bearing parameters, wind resistance (for outdoor lot installations in Queens or Brooklyn), and strict structural fire protection standards.
Our heavy-duty lifts feature integrated mechanical anti-falling locks that engage automatically at every level, secondary safety chains, and multi-point photoelectric sensors that halt operation instantly if a pedestrian or foreign object enters the system's operational envelope. To combat harsh winter salting and humid ocean environments along Long Island Sound, all components undergo our specialized powder-coating or hot-dip galvanization processes, assuring structural integrity for decades.
How mechanical stackers compare to traditional concrete ramps in terms of space, cost, and layout efficiency.
By shifting from conventional horizontal parking layouts to smart vertical stackers or automated puzzle grids, developers can reduce parking footprints by up to 70%. Below is a comparative performance study highlighting key efficiency metrics.
| Efficiency Indicators | Conventional Concrete Garage | Cherish Automated Multi-Level Puzzle | Cherish Triple/Quad Stackers |
|---|---|---|---|
| Required Space per Car | approx. 320 - 350 sq. ft. | approx. 110 - 130 sq. ft. | approx. 90 - 100 sq. ft. |
| Retrieval Time (Average) | Highly variable (Manual driving) | 45 - 90 seconds (Automated) | 30 - 60 seconds (Mechanical) |
| Civil Construction Overhead | Extremely High (Ramps, massive concrete structures) | Minimal (Steel structural framework) | Lowest (Bolted directly to concrete slabs) |
| Environmental Impact | High (Internal idling, lighting, mechanical ventilation) | Zero idling (Engine off during lift) | Zero idling (Engine off during lift) |
| Site Requirements | Large footprint, deep excavation required | Highly adaptable (Indoors, outdoors, pits) | Low height clearance, easily retrofitted |
Optimized systems tailored to the architectural typologies of Manhattan, Brooklyn, Queens, and the Bronx.
Utilizing customized underground scissor lifts with double decks. This allows vehicles to disappear under landscaped courtyards or building entryways, maintaining historical aesthetic continuity while providing secure private parking.
Integrating heavy-duty triple stackers and vertical multi-level lifts to store vehicle inventory in compact indoor spaces, reducing dealership land costs and enabling rapid vehicle presentation.
Employing space-saving sliding puzzle systems for commercial fleets. Drivers retrieve vehicles efficiently using programmed keycards or localized access panels, speeding up dispatch routines.
The core of our product stability lies in our rigorous manufacturing standards and deep technical designs:
Mechanical lock tabs engaged continuously during carriage ascent, preventing accidental drops.
Allows manual descent in the event of local power failures via release valves.
Equalizes pressure across dual hydraulic pistons to keep platforms level under uneven car weight distribution.
Adapting automated parking solutions to support next-generation electric vehicles and smart city networks.
We are developing parking trays featuring automated busbar connectors, enabling electric vehicles to charge safely while stacked vertically without tangling cables.
Our upcoming controller modules will monitor hydraulic pressure patterns, oil temperatures, and motor cycles, transmitting data to cloud systems to flag maintenance needs before issues occur.
Optimizing vehicle retrieval sequences within multi-level puzzle parking systems to decrease average wait times, prioritizing cars based on scheduled user retrieval times.
Get professional answers regarding structural requirements, NYC code compliance, and maintenance protocols.
For standard double-level two-post lifts (like our Double Level Two Post Parking Lift), a minimum ceiling clearance of 3,200mm (approx. 10.5 feet) is required for normal sedans. For triple stackers, you will need a minimum clearance of 4,800mm (approx. 15.7 feet). Our tilting parking lifts are specifically designed for low-ceiling basements and can operate in spaces with clearances starting at 2,900mm.
Yes. Our global project equipment is designed to align with American safety codes, including ASME B30.1 and ANSI/ASME safety regulations for mechanical vehicle lifts. Our manufacturing facility holds comprehensive CE and ISO certifications. We provide comprehensive technical dossiers, engineering schematics, and structural calculation sheets to support local structural engineer filings with the NYC DOB.
Our customized powder coating spraying painting lines apply electrostatic charged dry paint powder cured under high heat. This creates a thick, uniform finish with superior chip and chemical resistance. This is essential for coastal and wet climates, protecting the underlying steel from salt, water, and road chemicals far better than traditional liquid spray paints.
Yes. Our heavy-duty parking lifts, such as the 3000kg Quad Level Four Post Stacker, are built with thick steel profiles to handle up to 3,000kg (approx. 6,600 lbs). This accommodates heavy SUVs and electric vehicles, which carry heavy battery packs. We recommend verifying individual vehicle weights and dimensions before parking.
Standard maintenance includes monthly inspections of hydraulic oil levels, checks on mechanical safety lock mechanisms, and lubricating slider tracks. Drive chains and cable tensions should be checked every six months. Our robust designs and premium components minimize maintenance downtime.
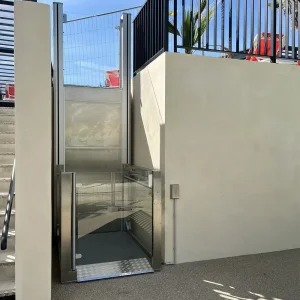
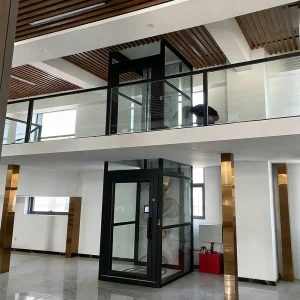
Explore our specialized range of high-capacity lifts, underground platforms, and industrial infrastructure systems.
Planning an automated parking facility or need customized vertical storage lifts for an upcoming development? Speak with our engineers for custom specifications and space planning support.
Click to become a partner Cherish