Explore our top-tier CE-certified mechanical car stackers, pit parking platforms, and custom cargo elevators engineered to double or triple spatial capacity.
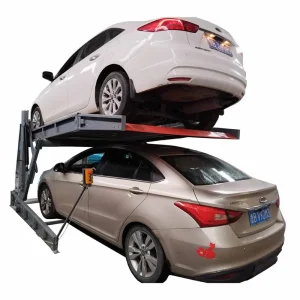
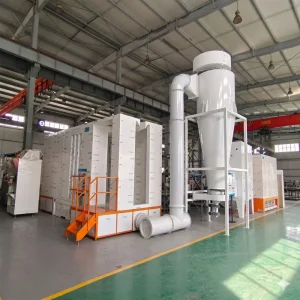
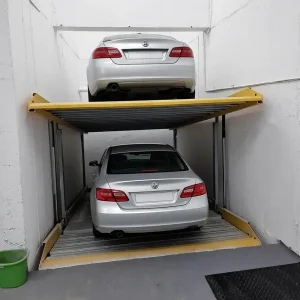
Qingdao Cherish is an integrated industry and trade enterprise dedicated to the design, manufacture, and global supply of intelligent parking equipment and industrial processing solutions. With strong engineering capabilities, modern manufacturing resources, and extensive international project experience, we deliver reliable systems that support modern urban infrastructure and industrial development worldwide. Founded by a team of experienced engineers and international business professionals, the company was established with a clear mission: to provide efficient, durable, and sustainable equipment solutions through continuous innovation, precision manufacturing, and customer-focused service. From initial concept design and technical planning to production, delivery, and after-sales support, we ensure consistent quality and dependable performance throughout every project lifecycle. Today, our business operates through two specialized divisions to better serve diverse market needs and provide focused expertise across different industries.
"The intersection of structural safety, mechanical precision, and spatial optimization defines the core of modern civil engineering. By replacing static concrete lanes with dynamic multi-storey metal frame parking units, we reclaim up to 80% of urban real estate footprint for developers and municipal zones globally."
Rapid global urbanization and commercial real estate compression have forced architects and municipal planners to view vertical space as the primary frontier for development. Traditional civil-concrete multi-storey parking lots present massive capital expenditure burdens, require months to construct, and permanently waste critical real estate on entry/exit ramps. Mechanical and hydraulic multi-storey car parking systems solve these issues by compacting vehicles vertically, stacking them safely, and operating within minimal ground footprints.
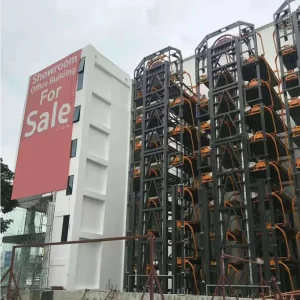
Whether utilizing fully automated rotary mechanisms, double-tier puzzle systems, or heavy-duty underground scissors lifts, our vertical parking lines eliminate structural voids. These systems are critical for transit-oriented developments (TOD), vehicle processing terminals, corporate parks, and urban luxury villas. By integrating state-of-the-art hydraulic actuators, robust guide rail matrices, and advanced PLC controls, our multi-level systems transform parking structures from passive space-absorbers into active, high-yield municipal assets.
Operating through specialized divisions allows us to tailor technologies to distinct industrial demands, securing efficiency and regulatory compliance across global zones.
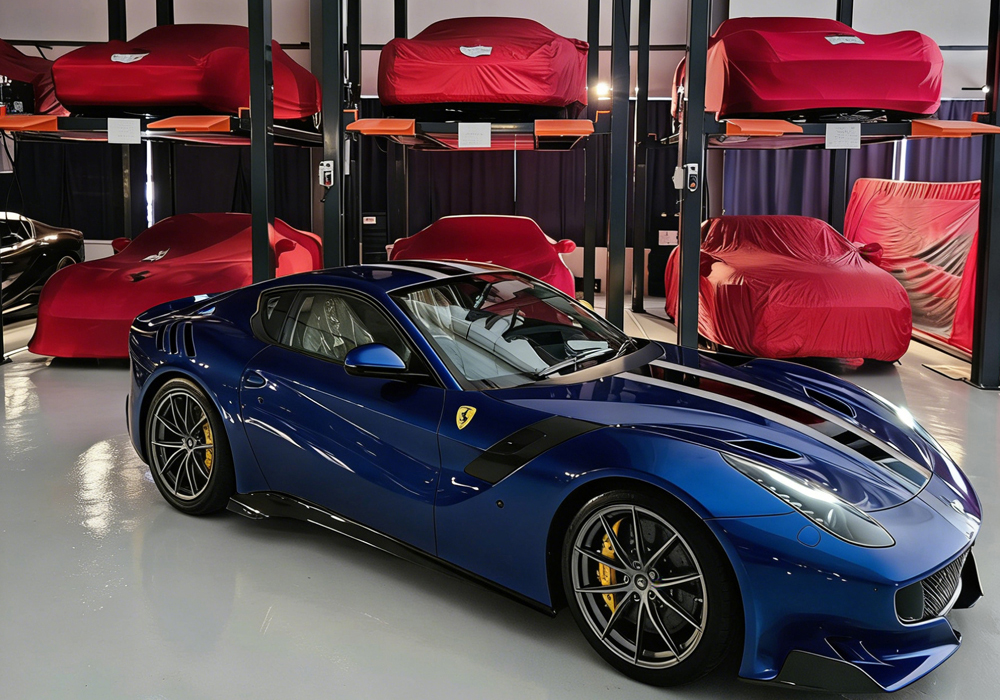
Our Parking Systems Division focuses on the development and production of car parking lifts, automated parking systems, car stackers, and customized parking solutions. Designed to maximize space utilization and operational efficiency, our systems are widely applied in residential buildings, commercial facilities, hospitals, and urban developments. Through continuous engineering innovation and strict quality control, we deliver safe, reliable, and space-saving parking solutions tailored to global project requirements.
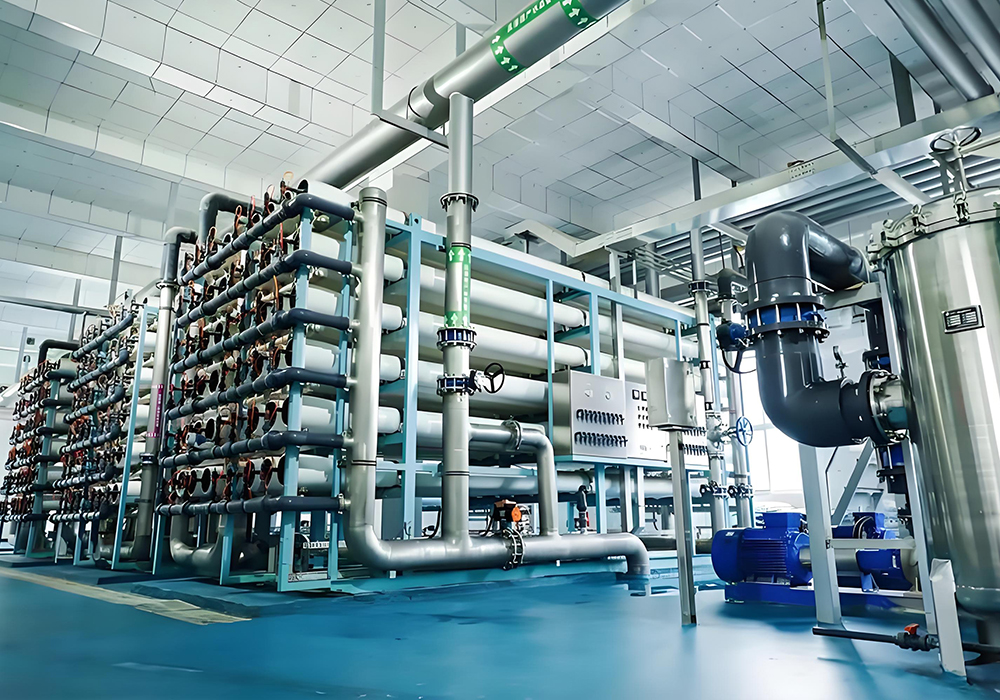
Our Industrial Equipment Division provides advanced powder coating lines and sewage treatment plant solutions for industrial applications. These systems are engineered to improve production efficiency, surface finishing quality, and environmental sustainability. By integrating automation technology with durable system design, we help clients optimize manufacturing processes while meeting modern environmental standards and regulatory requirements.
Across European, North American, and Asia-Pacific markets, structural engineering criteria have evolved to demand highly rigorous fire protection, wind resistance, seismic dampening, and emergency exit provisions. For instance, mechanical parking systems deployed in EU member states must carry full CE Certification and strictly adhere to the EN 14010 standard (Safety of power-operated parking equipment for motor vehicles). This encompasses comprehensive risk assessments, dual-chain redundancy, emergency shutoff overrides, and physical photocell sensor grids.
Simultaneously, North American jurisdictions are integrating local municipal building codes (such as IBC and NFPA standards) with automated parking systems to mandate integrated fire suppression systems (e.g., dry-pipe sprinkler piping embedded directly in stacker columns) and specific EV charging dock accessibility configurations. Our engineering team designs all mechanical components, from triple-level stacker lifts to custom pit elevators, to dynamically adapt to these regional code frameworks, minimizing structural approval times for B2B developers.
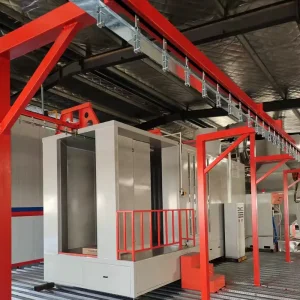
What distinguishes our manufacturing ecosystem is our unique intersection of mechanical parking engineering, advanced surface finishing, and environmental wastewater treatments. Every steel member, support post, and platform used in our parking structures undergoes meticulous grit-blasting followed by electrostatic powder coating. This treatment is processed in our advanced, automated curing lines, creating a thick, uniform protective barrier against corrosion. This ensures that lifts installed in highly corrosive environments (such as coastal areas or basements with high humidity) sustain their structural integrity over decades of operation.
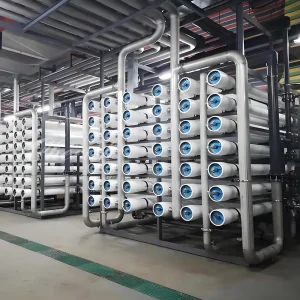
Furthermore, our Industrial Division specializes in Reverse Osmosis (RO) and wastewater treatment systems. High-capacity commercial parking structures inevitably produce runoff containing heavy metals, motor oils, and brake residues. By offering integrated commercial filtration and water reuse systems, we enable developers to secure green building certifications (such as LEED or BREEAM). This configuration permits the recycling of runoff for structural cleaning, irrigation, or surrounding industrial processes, advancing toward net-zero environmental impact.
Our manufacturing processes are engineered around redundant structural safety and precise electrical control systems.
Equipped with mechanical anti-fall locks situated at varying column intervals, preventing platform drops in the event of hydraulic pressure drop or cable failure.
Continuous powder-coating curing lines that emit minimal VOCs. Delivers superior wear, scratch, and chemical resistance compared to traditional liquid paint.
Integrated hydraulic cylinder arrangements with balancing chains to ensure horizontal platform alignment, minimal friction coefficient, and silent operation.
Visualizing real-world deployments and project designs across diverse climate profiles and operational constraints.
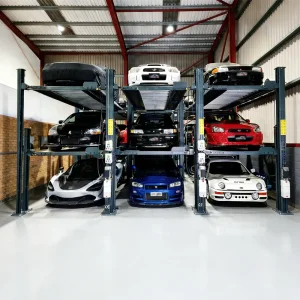
The Triple-Level Parking Lift is a game-changer for maximizing parking space. Designed to accommodate both sedans and SUVs, this lift offers a practical solution for those seeking efficient car storage. Whether you’re a homeowner looking to make the most of a limited garage or a B2B operator looking to optimize parking in a commercial setting, this lift makes parking and retrieval easy and convenient. With its durable construction and space-saving design, the Triple-Level Parking Lift is ideal for any environment where parking space is at a premium.
Our structures feature reinforced structural steel profiles and heavy-duty balance chains, ensuring stability even under asymmetrical vehicle load distribution. Operating limits can be electronically programmed to prevent overhead structural interference in low-height facility plans.
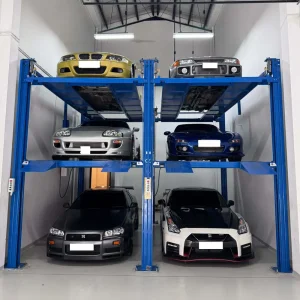
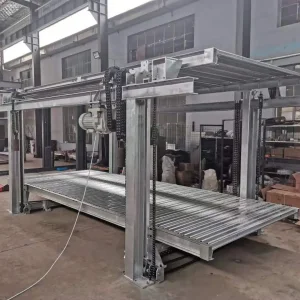
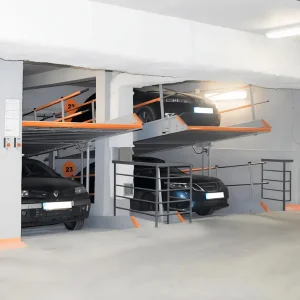
The Double-Level 2 Post Car Parking Lift offers loading capacities of 2300kg or 2700kg, catering to your specific parking requirements. With a maximum lifting height of 2100mm, it efficiently accommodates most consumer vehicles while optimizing available ground space. The height of the columns can be customized during production to coordinate with existing basement heights, ceiling pipes, and ventilation ducting. This lift is ideal for residential complexes and commercial garages, providing a reliable space-saving solution within a standard parking bay footprint.
Equipped with dual hydraulic lifting cylinders direct-driven through heavy-duty wire rope synchronization, it offers uniform ascent and descent. The system includes manual or electromagnetically actuated safety locks to secure the platform when raised.
The Tilting Parking Lift is the perfect solution for spaces with low ceilings, such as residential basements. Its unique engineering allows the platform to tilt at an angle, reducing the vertical clearance required for the top vehicle. With an adjustable lifting height ranging from 1400mm to 1800mm, it offers flexibility to suit different vehicle sizes and parking requirements. With a maximum loading capacity of 2000kg, this lift ensures safe and efficient storage for your car.
Its specialized mechanical kinematics ensure smooth entry and exit transitions, preventing scraping of low-clearance vehicles. High-density safety limit switches automatically stop the platform at preset positions, safeguarding both cars and basement pipes.
The Multi-Level 2-6 Levels Automatic Puzzle Parking System is a highly popular and cost-effective solution compared to other fully automated car parking lots. Designed for both indoor and outdoor applications, this system maximizes space utilization by moving platforms horizontally and vertically. It is fully customizable to fit your available land area, ensuring efficient configuration of structural columns. The system can accommodate a wide range of vehicles, including sedans and heavy SUVs.
By utilizing an intelligent PLC control system, drivers can retrieve their vehicles via an IC card, PIN entry, or mobile application interface. The integrated safety sensor arrays detect any movement during operations, instantly halting the system if human or animal interference occurs.
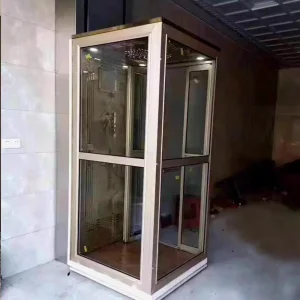
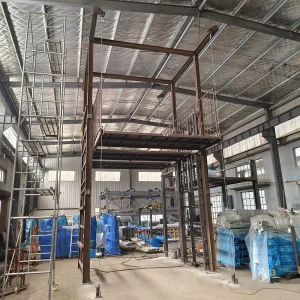
The Elevator with Double Rails for cars or cargo is a customizable solution designed to fit your available land space. It can be configured to serve both as a industrial freight elevator and a heavy car elevator, offering structural flexibility for various installations. One of its key features is that it does not require a deep foundation pit, making it easy to install in existing warehouses, manufacturing complexes, or auto showrooms.
Powered by high-capacity hydraulic pump units and twin guide rails, it provides exceptionally stable vertical travel. The control panels can be integrated with roll-up shutter doors to create secure, automated transit paths between floor levels.
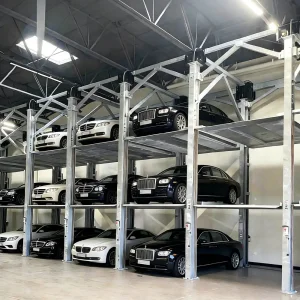
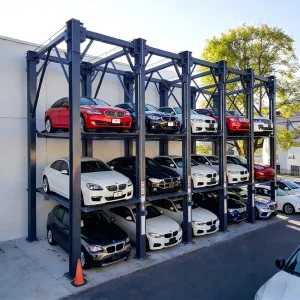
The Quad-Level Car Stacker, a heavy-duty 4-post parking lift, is designed to store up to 4 cars vertically, offering a highly efficient space-saving layout. With the same mechanical frame structure, it can also be configured as a 3-level stacker, providing flexibility based on project demands. This heavy mechanical lift is engineered for durability, handling both sedans and mid-sized SUVs with a high margin of safety.
It can be installed outdoors or indoors, making it ideal for auto logistics hubs, commercial valets, and automotive dealerships where maximizing parking capacity per square meter is essential. The robust structure features mechanical lock ladders on all four posts for reliable safety during long-term storage.
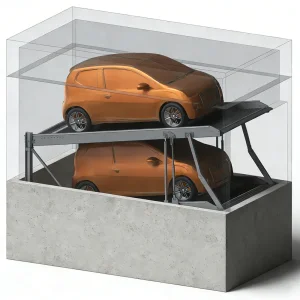
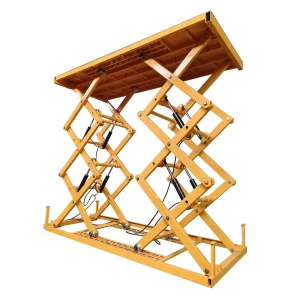
The Underground Scissor Lift with double decks is a customized structural solution designed to match specific excavation dimensions. This innovative mechanical lift allows vehicles to be hidden completely underground, providing a sleek and space-saving solution that preserves the aesthetics of residential gardens and villa driveways. It is highly popular in high-end projects in Australia, the UK, and Europe.
The top platform can be finished with materials such as stone, grass, or tiling to match the surrounding landscape. The dual-deck design allows you to park one car underground while maintaining a second parking space directly above, doubling parking capacity without altering the property's visual profile.
The multi-storey parking industry is undergoing a transition driven by two primary trends: electrification (EVs) and autonomous vehicle integration. Electric vehicles require structural designs with higher load limits due to battery weight. They also require automated charging interfaces integrated directly into mechanical parking platforms.
Our engineering roadmap addresses this with robotic EV charging modules that align with a vehicle's charging port while it is stored. Furthermore, our PLC systems are designed to interface with Autonomous Valet Parking (AVP) protocols. This allows self-driving vehicles to communicate with the parking system, align with the platform, and store themselves without human intervention, creating a fully automated structural solution.
Direct answers to the most common engineering, planning, and installation questions regarding mechanical parking systems.
Discover our comprehensive range of car elevators, automated rotary platforms, and custom powder-coating lines designed for high-density operations.
 Cherish