Precision manufactured solutions engineered to expand parking density vertically and sub-surface.

Qingdao Cherish is an integrated industry and trade enterprise dedicated to the design, manufacture, and global supply of intelligent parking equipment and industrial processing solutions. With strong engineering capabilities, modern manufacturing resources, and extensive international project experience, we deliver reliable systems that support modern urban infrastructure and industrial development worldwide.
Founded by a team of experienced engineers and international business professionals, the company was established with a clear mission: to provide efficient, durable, and sustainable equipment solutions through continuous innovation, precision manufacturing, and customer-focused service. From initial concept design and technical planning to production, delivery, and after-sales support, we ensure consistent quality and dependable performance throughout every project lifecycle.
Today, our business operates through two specialized divisions to better serve diverse market needs and provide focused expertise across different industries: the Parking Systems Division and the Industrial Equipment Division.

Dedicated engineering units catering to industrial processes and dense parking infrastructures.
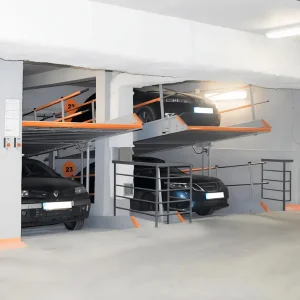
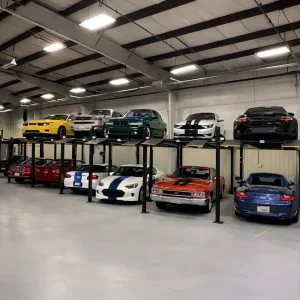
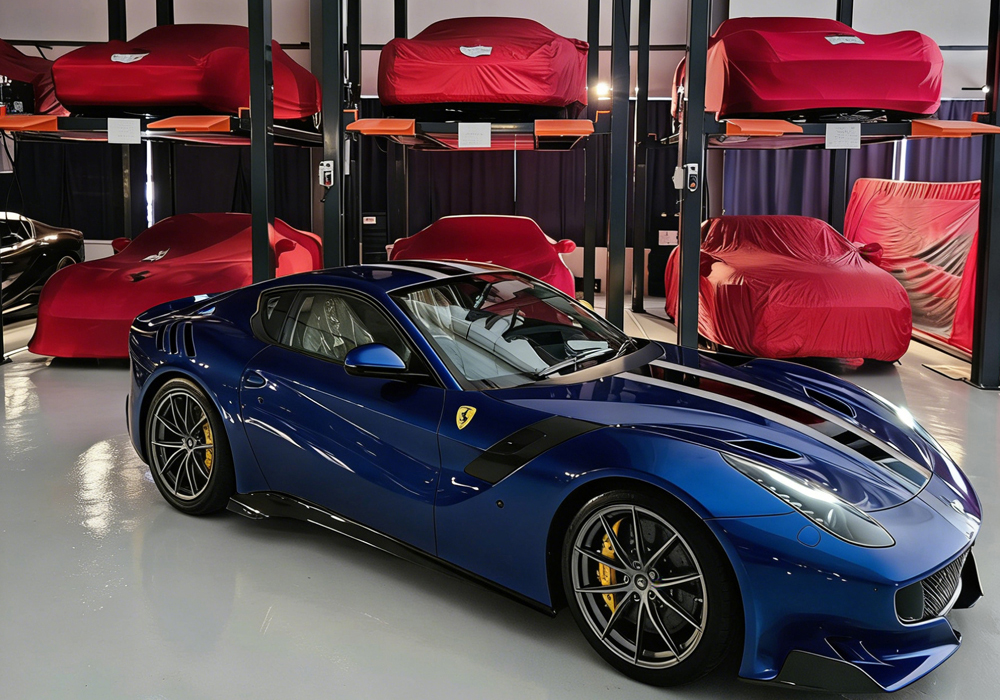
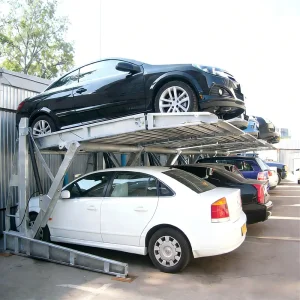
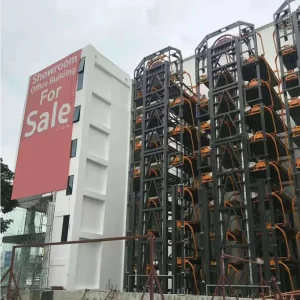
Our Parking Systems Division focuses on the development and production of car parking lifts, automated parking systems, car stackers, and customized parking solutions. Designed to maximize space utilization and operational efficiency, our systems are widely applied in residential buildings, commercial facilities, hospitals, and urban developments. Through continuous engineering innovation and strict quality control, we deliver safe, reliable, and space-saving parking solutions tailored to global project requirements.
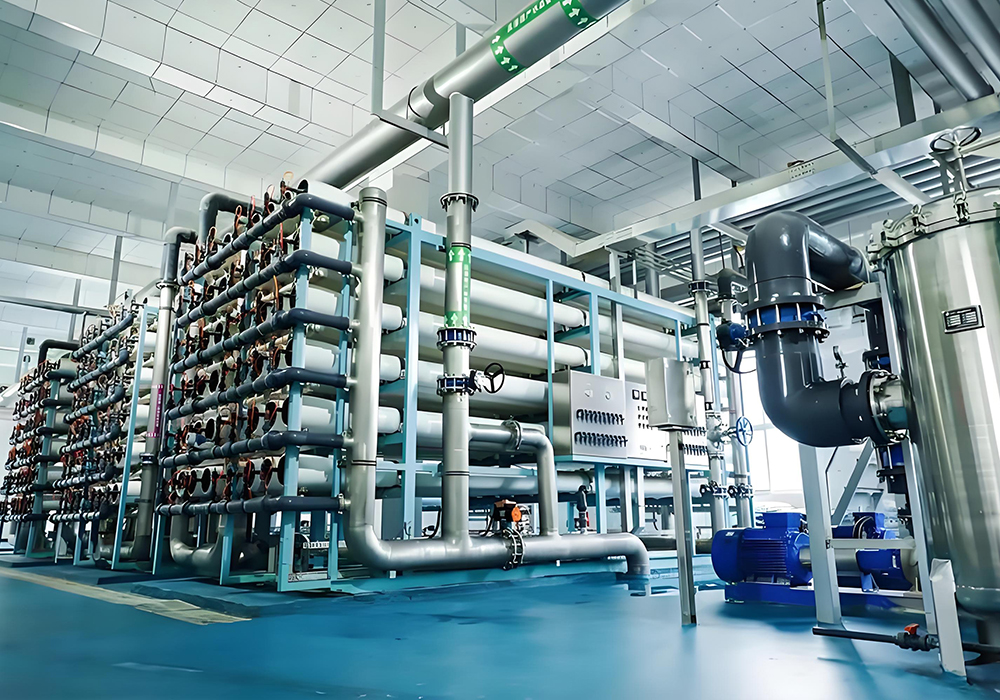
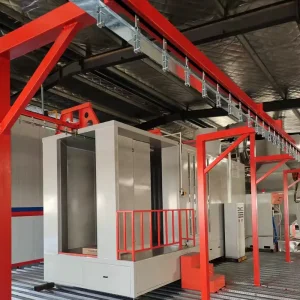
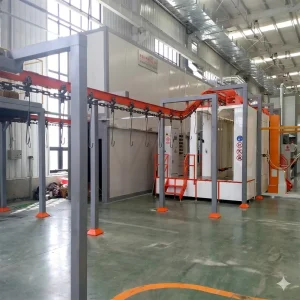
Our Industrial Equipment Division provides advanced powder coating lines and sewage treatment plant solutions for industrial applications. These systems are engineered to improve production efficiency, surface finishing quality, and environmental sustainability. By integrating automation technology with durable system design, we help clients optimize manufacturing processes while meeting modern environmental standards and regulatory requirements.
As urbanization intensifies and land values skyrocket across global metropolises, the demand for subterranean vertical space optimization has transformed from a luxury addition to a critical infrastructure necessity. The integration of Round Underground Parking Lifts represents a paradigm shift in how architects and urban planners approach residential and commercial space design.
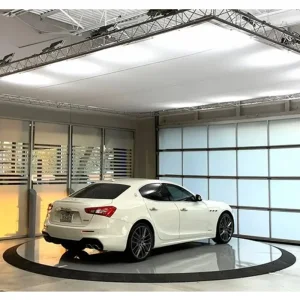
Traditionally, subterranean parking required massive excavation footprints, deep access ramps, and heavy ventilation systems to manage internal emissions. By utilizing a circular excavation shaft combined with a centralized lift and an integrated 360-degree rotating turntable platform, engineers can now store multiple vehicles in a shaft with a diameter only slightly larger than a single vehicle length. This spatial mathematical optimization reduces civil excavation volumes by up to 50% compared to traditional rectangular ramp garages.
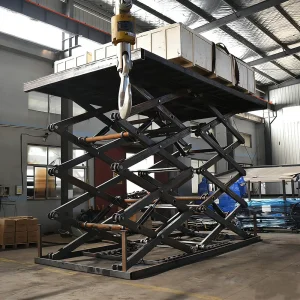
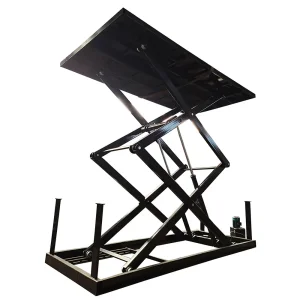
The contemporary market trend points towards complete invisibility. Homeowners, luxury villa developers, and historic city centers (where surface modifications are strictly restricted by heritage laws) utilize underground scissor lifts with double-deck configurations. The upper deck of these lifts can be paved with grass, stone, or asphalt, matching the surrounding landscape, rendering the parking platform completely invisible when lowered.
A detailed engineering breakdown of Cherish's diverse stacker and underground portfolio.
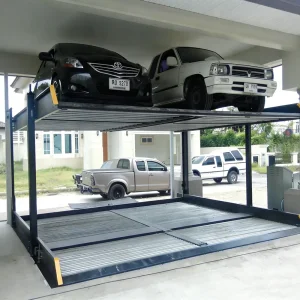
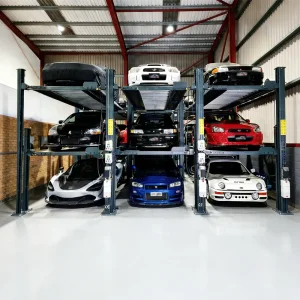
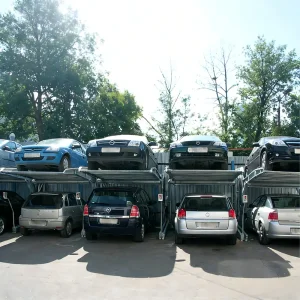
Designed to accommodate both sedans and SUVs, this system acts as a game-changer for maximizing vertical space inside garages or outdoor depots. Utilizing heavy-duty four-post mechanical structural columns and synchronized hydraulic chains, it provides a stable platform for high-capacity multi-level vehicle storage.
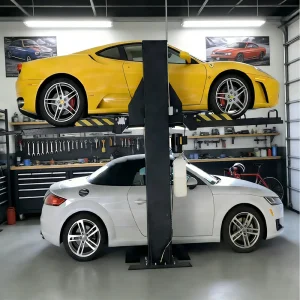
Ideal for: Car Dealerships & Valet DepotsOffers distinct loading capacities of 2300kg or 2700kg. With a maximum lifting height of 2100mm, it fits comfortably into residential setups. Columns can be customized based on ceiling heights, guaranteeing a safe clearance zone for vehicles stacked underneath.
Ideal for: Residential Garages & Private CollectorsPerfect for low-ceiling structures like basement parkings. The platform tilts at an angle (adjustable lifting heights from 1400mm to 1800mm), keeping the vertical footprint compact. Maximum loading capacity is optimized at 2000kg.
Ideal for: Basements with Low HeadroomA customized underground solution designed to fit specific pit dimensions. Popular for luxury residences and villas, it hides the vehicle completely sub-surface. The top canopy integrates seamlessly with the surrounding landscape design.
Ideal for: Villas, Landscaped Yards & Luxury HomesGlobal procurement teams in construction, municipal design, and commercial real estate evaluate parking systems not just as structural elements, but as capital assets that dictate building efficiency and project valuation. In regions such as Western Europe, Australia, and North America, building regulations require developers to meet strict parking-to-unit ratios. Utilizing advanced mechanical parking systems allows developers to satisfy these legal guidelines without allocating precious above-ground square footage to vehicles.
For large commercial complexes and high-density residential towers, traditional multi-level underground parking lots demand massive structural supports, extensive concrete casting, and costly excavation depth. A circular shaft design paired with an integrated rotary platform allows a single automated lift to service multiple radial bays. This minimizes the turning radius and driveways usually required, saving considerable structural costs.
As green building certifications (such as LEED and BREEAM) gain global traction, traditional parking garages are penalized for their large carbon footprint. Mechanical parking systems limit the time vehicles spend idling while searching for spaces, dramatically reducing indoor emissions. Furthermore, the integration of specialized wastewater treatment and sewage treatment systems within the parking structure ensures that oil runoffs, wash waters, and sub-surface drainage are filtered and treated before discharging back into municipal drainage channels.
Durability of metal structures in underground humid environments is a critical concern for engineers. Cherish addresses this by employing advanced powder coating lines in the manufacturing process. These specialized lines utilize powder coatings that emit negligible VOCs (Volatile Organic Compounds) compared to wet painting processes. The electrostatic deposition process ensures a uniform, thick barrier coating that exhibits exceptional resistance to salt spray, humidity, and mechanical wear, providing a lifespan that exceeds traditional wet-sprayed frames.
Installing complex mechanical and hydraulic parking equipment requires strict compliance with localized safety standards and building codes. Different jurisdictions enforce specific structural, mechanical, and electrical requirements before permitting a system for public or private use.
For European and associated markets, all hydraulic parking systems and car elevators are built and certified to comply with CE standards, particularly EN 14010 (safety of machinery for mechanical parking of motor vehicles). This covers structural integrity, hydraulic overload valves, lock-valves, safety catchers, and electrical control systems.
In Oceania markets (such as Australia, where underground scissor lifts are widely used in residential villas), systems are engineered to meet Australian Standards (AS1418 series for cranes and hoists), ensuring structural safety factors, wind load parameters for outdoor platforms, and seismic considerations.
Our localized support network ensures that clients receive assistance not just during purchasing, but throughout the life cycle of the system. We provide full detailed schematic drawings, foundation pit guidelines, and electrical wire diagrams to local engineering partners, facilitating smooth local authority approval processes.
The future of vertical vehicle storage lies at the intersection of mechanical stability and digital automation. The next phase of product development focusing on Round Underground Lifts revolves around several technological trajectories:
Direct engineering answers to technical queries regarding design, pit preparation, and safety parameters.
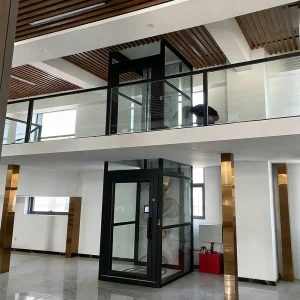
Explore our customizable hydraulic platforms, elevators, turntables, and specialized production machinery.
 Cherish