Explore our foundational range of space-optimizing vehicle lifts and structural platforms engineered to double, triple, and quadruple urban parking footprints.
Qingdao Cherish stands at the intersection of structural engineering, heavy industrial manufacturing, and intelligent urban planning. As a globally recognized, integrated industry and trade enterprise, we design, engineer, and fabricate advanced space-saving mechanical parking systems alongside high-yield industrial surface treatment solutions. The modern metropolis demands smarter land utilization. Standard parking footprints can no longer support the density of modern commercial real estate, corporate headquarters, and high-density residential zones.
By shifting the focus from horizontal land consumption to vertical space optimization, our heavy-duty steel parking structures increase vehicle storage capacity by 100% to 300% on identical architectural layouts. From initial structural finite element analysis (FEA) to mechanical component manufacturing, and final commissioning, Qingdao Cherish guarantees system integrity, regulatory compliance, and maximum operational uptime.

Through structured alignment, we direct our research and engineering capabilities toward resolving space constraints and advancing industrial efficiency globally.
Dedicated to maximizing urban spatial limits, our Parking Division designs robust mechanical lifts, puzzle system structures, and customized underground car stackers. Engineered for residential, multi-family, commercial retail, and corporate parks, these structures meet rigorous international safety margins, safeguarding both consumer vehicles and building integrity.
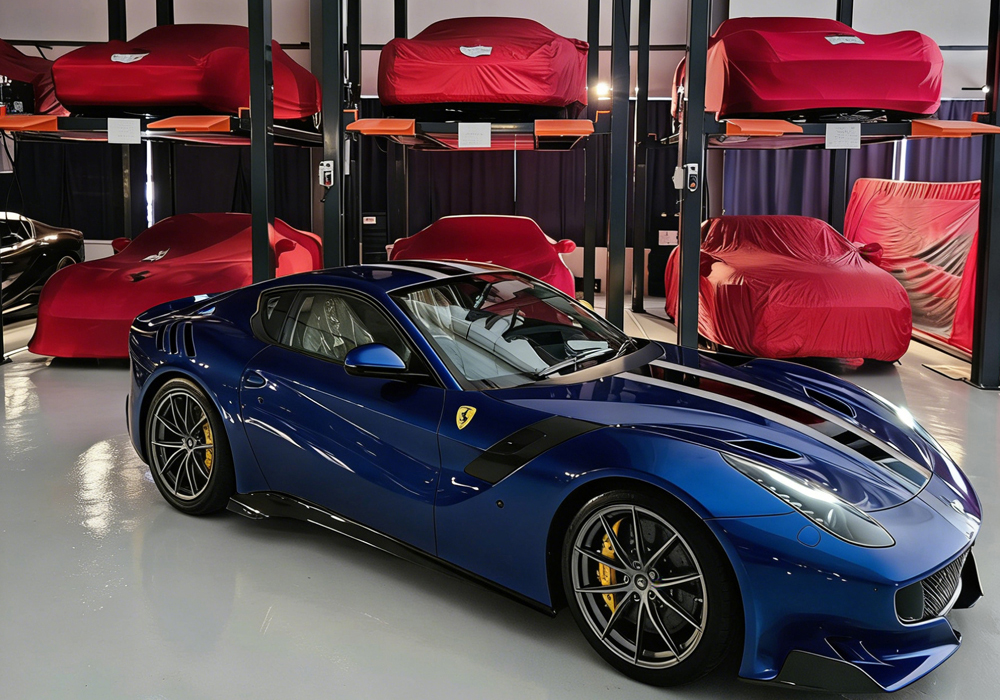
We provide structural environmental solutions with a focus on automatic powder coating lines and municipal/industrial wastewater treatment plants. These platforms reduce paint waste, recycle overspray close to 100%, and ensure that factory waste streams comply with international environmental protection guidelines.
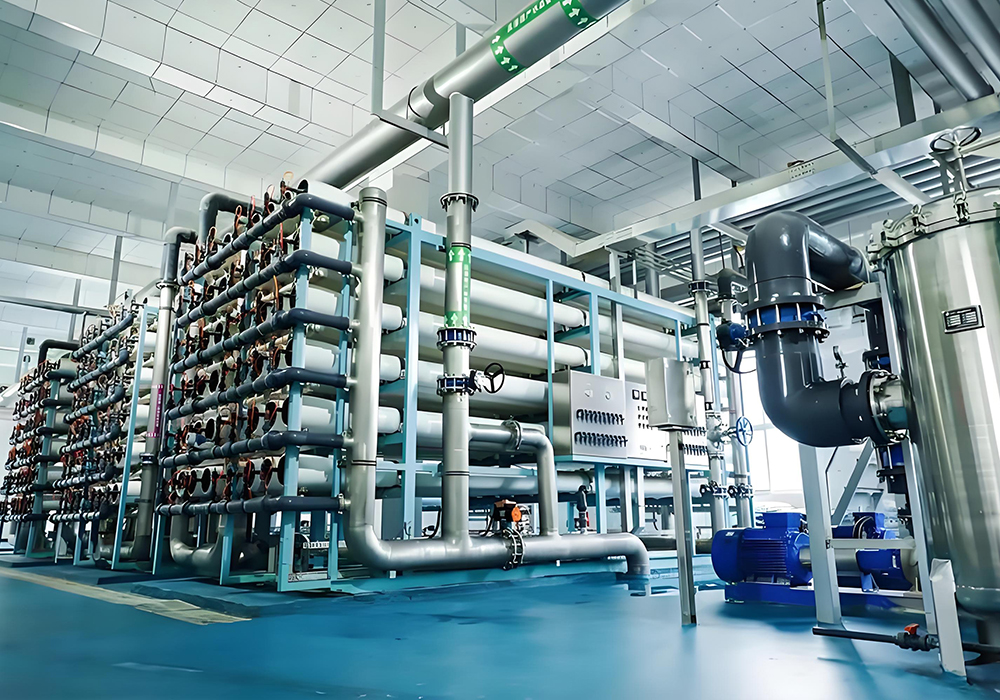
Engineering safety demands structural resilience. Every structural beam, hydraulic cylinder, and control PLC is tested to withstand severe dynamic loads. Operating with ISO-certified processes, we configure custom structural alignments for seismic stability, high-speed automated duty cycles, and marine-grade corrosion resistance.
Addressing the spatial limitations of urban development through structural optimization, hydraulic science, and mechanical logistics.
Modern cities are expanding vertically, making conventional surface car parks financially and spatially unsustainable. Urban developers, architects, and municipal engineers face strict zoning regulations, high land acquisition fees, and mandate minimum parking space requirements for new constructions. Standard parking spaces average 12.5 square meters of ground footprint per car. When factoring in access lanes, turns, and ramps, the effective footprint exceeds 25 square meters per vehicle. This horizontal allocation represents an under-utilized asset in commercial real estate.
Our mechanical parking lifts modify this calculation. By shifting the vehicle axis vertically, models like our Triple-Level Car Parking Lift or Quad-Level Car Stacker allow developers to stack up to four cars in the footprint of one. This modification reduces the vertical excavation costs associated with sub-grade basement garages, which are often limited by shallow water tables or bedrock. Our structural engineering designs allow properties to meet required building codes without expanding basement boundaries, reducing civil works costs and construction timelines.
Adapting legacy structures and narrow parking alleyways into dynamic car retrieval zones. Eliminates spatial waste in narrow architectural configurations.
By utilizing pit-based installations and double-deck configurations, developers bypass deep sub-grade excavation, avoiding structural issues related to groundwater levels.
Our platforms are designed to integrate wire pathways and terminal ports, supporting structural charging installations for electric vehicle fleets.
Technical analyses of our parking systems, outlining structural configurations, load capacities, and operational metrics.
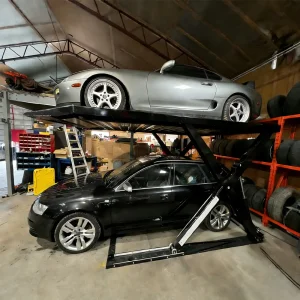
The Triple-Level Parking Lift is a mechanical system developed for vertical vehicle storage. Designed to accommodate both sedans and SUVs, this lift offers a space-optimizing solution for vehicle storage. Designed for residential garage installations with high ceilings, car dealerships, or commercial storage facilities, this design makes parking and retrieval operations straightforward and convenient. Constructed with high-strength structural steel plate, double-hydraulic cylinder lifters, and safety mechanical locks, the Triple-Level Parking Lift optimizes available spatial volume. It reduces layout constraints, helping developers maximize storage density.
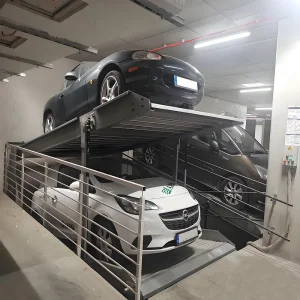
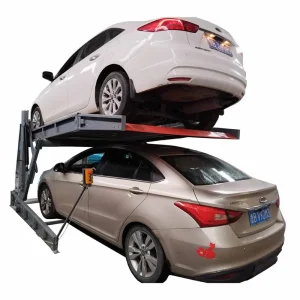
The Double-Level 2 Post Car Parking Lift offers loading capacities of 2300kg or 2700kg to suit different vehicle classes. With a maximum lifting height of 2100mm, it accommodates sedans and medium-sized SUVs while optimizing ground area. Because the overall column heights vary based on building dimensions, installers must evaluate overhead clearances before deployment. This hydraulic lift is suitable for both residential garages and commercial facilities, allowing two vehicles to share a single ground space. The structure is designed to maintain structural stability without sacrificing operation speed or user safety.
Our Tilting Parking Lift is engineered for low-clearance residential basements and garages where typical vertical lifters cannot operate due to overhead obstructions. The platform tilts at a engineered angle, positioning the vehicle's windshield profile to save overhead space. Featuring an adjustable lifting height range of 1400mm to 1800mm, it provides flexibility for various vehicle heights. Supporting a maximum load capacity of 2000kg, this platform provides secure and efficient storage. It is suitable for retrofitting older residential basements and low-profile commercial structures where vertical heights are limited.
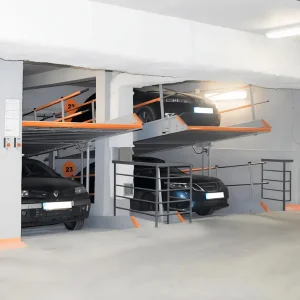
The Multi-Level 2-6 Levels Automatic Puzzle Parking System is a customizable, cost-effective spatial solution compared to fully automated underground structures. Designed for both outdoor yards and indoor garages, the puzzle system moves platforms vertically and horizontally to slide and drop cars into selected spaces. The PLC control interface aligns and shifts platforms, making it suitable for larger commercial and office park facilities. The system is designed to hold various vehicle classes, including full-sized SUVs, optimizing the parking layout for commercial real estate developments.
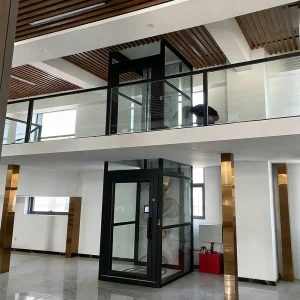
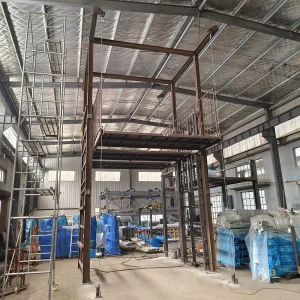
The Hydraulic Double Rail Cargo and Car Lift is a vertical transport platform designed to transfer vehicles and heavy freight between structural building levels. This design bypasses the need for an excavated bottom pit, simplifying installation in existing concrete workshops, industrial warehouses, and auto showrooms. Engineered with reinforced guide rails and hydraulic cylinders, the platform provides stable vertical travel. It serves as a space-saving alternative to helical ramps, maximizing the usable floor area of automotive dealerships and manufacturing facilities.
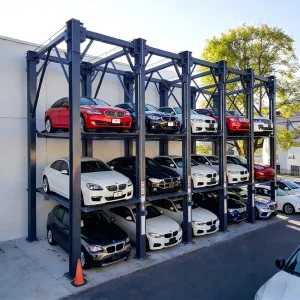
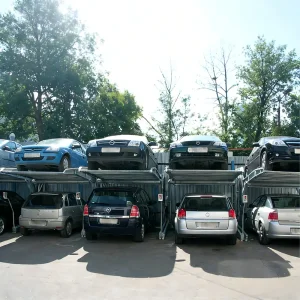
The Quad-Level Car Stacker is a robust four-post structural system designed to store up to four vehicles in a single vertical stack. Designed to handle both standard sedans and heavy SUVs, it can also be configured as a three-level system to match specific building dimensions. The heavy steel structure operates with automated mechanical locks at each tier. It is designed to work in both indoor facilities and outdoor yards, providing automotive fleets, logistics hubs, and commercial centers with a high-density vehicle storage system.
Our Customizable Underground Scissor Lift is designed for installation in residential villa yards and high-end commercial properties. The double-deck scissor mechanism lowers the vehicle below ground, keeping it concealed when not in use. When fully lowered, the upper platform sits flush with the surrounding driveway, preserving the property's aesthetics and space. Very popular for private residences in urban zones, the structure's dimensions, lift capacities, and top-deck paving materials can be customized to match existing driveways and landscape designs.
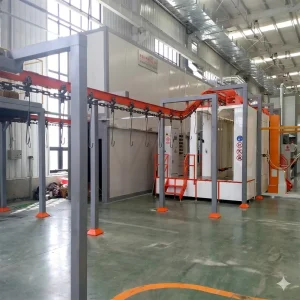
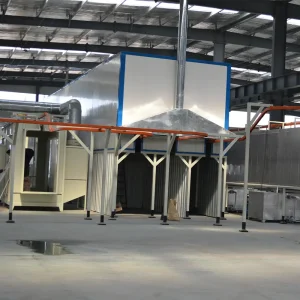
A powder coating line represents an advanced dry finishing technology that avoids the volatile organic compound (VOC) emissions associated with liquid solvents. By using electrostatic spray guns to apply charged powder particles to grounded metal components, the coating forms a thick, uniform layer without sagging. The overspray powder is collected via cyclone recovery systems, reaching material utilization rates near 100%. This recycling process reduces waste and lowers operating costs. Powder-coated parts exhibit consistent finish thickness, and the process supports a variety of decorative and texturized finishes.
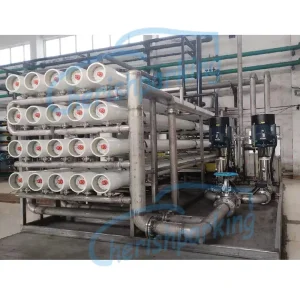
As cities and industrial complexes expand, managing wastewater is a key aspect of meeting environmental compliance. We supply integrated industrial wastewater treatment setups, municipal recycling systems, and high-efficiency reverse osmosis (RO) desalination plants. Our technology includes multi-stage pre-filtration, membrane separation, and reverse osmosis units to treat seawater and brackish water for industrial or potable reuse. These systems are engineered to help manufacturing plants reduce freshwater intake, recover process water, and meet environmental discharge standards.
A look inside the manufacturing facility of Qingdao Cherish: How we combine raw materials, automation, and quality control.
Our manufacturing facility in Qingdao is configured to meet international production standards. By utilizing high-yield plate steel and robotic welding systems, we ensure consistent structural dimensions across production runs. Every laser-cut steel component, load-bearing post, and platform undergoes automated shot blasting to prepare the metal surface. It is then finished with an electrostatic powder coating system. This process ensures the structural components are resistant to moisture, road salt, and petrochemical exposure, preventing surface degradation.
We source hydraulic valves, seals, and PLC electronics from established global suppliers to maintain system reliability. Because Qingdao is a major logistics hub, we have reliable access to shipping routes. This proximity allows us to manage sea freight logistics efficiently and ship heavy mechanical equipment to partners in North America, Europe, Australia, and South America with predictable transit timelines.
Developing smarter, connected mechanical systems to integrate with modern smart city infrastructure and changing vehicle layouts.
We are incorporating IoT sensors into our hydraulic circuits and electric motors. These sensors monitor system pressures, operating currents, and cycle counts in real time, sharing data with cloud platforms to enable predictive maintenance and reduce unexpected downtime.
We are developing integrated electrical pathways for our multi-level stackers. These configurations support vehicle charging interfaces on movable platforms without tangling or wearing the electrical cables during elevation cycles.
Our engineering team is designing mechanical systems that integrate with driverless Automated Guided Vehicles (AGVs). These setups allow automated transport systems to pick and place vehicles onto vertical rack configurations in large commercial facilities.
Operating across international borders requires adhering to local safety standards, structural building codes, and machinery directives. Our parking systems are manufactured to align with European CE standards, Australian safety regulations, and North American safety standards.
We implement safety features including automated mechanical locks, load limit switches, manual descent safety valves for power outages, emergency stop triggers, and photo-electric sensors that stop operation if movement is detected below the platform. This helps protect operators, vehicles, and the surrounding structures.
Selling mechanical parking systems globally requires more than just manufacturing. It requires providing technical documentation, installation guides, and electrical schematics adapted to regional voltages (e.g., 220V/single phase, 380V/three phase, 460V/60Hz).
Qingdao Cherish supports mechanical installers, general contractors, and project developers during design planning and installation. By supplying complete anchor plans, foundation drawings, and electrical layouts, we help ensure project sites are correctly prepared, minimizing installation delays.
Important factors for procurement managers, developers, and project managers when evaluating mechanical parking systems.
We analyze the complete lifecycle costs of our equipment. This includes assessing the initial capital expenditure, shipping fees, installation labor, ongoing power use, and routine preventative maintenance to help customers understand the long-term value.
Our technical team reviews client structural drawings, soil bearing capacities, and clearance heights. We provide feedback on load distributions and anchoring requirements to ensure the parking systems fit into the building design.
We supply the documentation needed for structural calculations, material test certificates, CE safety listings, and electrical schematics to assist developers in securing local permits and building inspections.
Our systems utilize standardized components for wear items like seal kits, solenoid valves, and relays. This allows local maintenance teams to source replacement parts quickly and maintain system uptime.
Technical details regarding load ratings, installation practices, electrical configurations, and durability limits.
Standard installations require a level concrete slab made of reinforced concrete with a minimum thickness of 150mm to 200mm. The concrete must have a compressive strength rating of at least 3000 PSI (21 MPa) and be fully cured (typically 28 days) before drilling anchors. This ensures the concrete can support the pull-out forces and dynamic loads of the parking structures.
For outdoor installations, we offer two main surface treatment options. The standard method is hot-dip galvanization, where steel parts are coated in molten zinc to resist weathering. The second method combines a shot-blast pretreatment with an electrostatic powder coating. This dual-layer finish protects the steel frame against rain, snow, road salt, and UV exposure.
We can configure the hydraulic power units to match local electrical requirements. Simple 2-post car lifts can be supplied with 220V, single-phase power units for residential use. Larger multi-level structures, triple stackers, and automated puzzle systems require 380V-480V three-phase power to handle the heavier loads and maintain lift cycle speeds.
We install safety redundancies at multiple stages. Each lift has mechanical locking pawls that engage automatically as the platform rises. In the event of a hydraulic pressure drop, the platform rests on these mechanical locks. Additionally, hydraulic cylinders are equipped with velocity fuses that shut off fluid flow if a hose ruptures, stopping the platform from dropping.
We pack steel components, columns, and platforms into steel shipping racks to secure them during transit. This loading method protects the powder-coated finishes and structural parts from damage. It also allows local teams to unload the shipping containers using standard forklifts when the shipment arrives at the port or installation site.
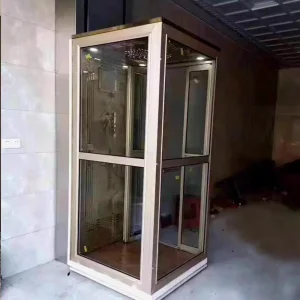
Explore our specialized range of suspended parking structures, custom home elevators, heavy industrial paint setups, and water treatment units.
 Cherish