Explore our foundational range of space-optimizing double stackers, vertical lifts, and customization lines manufactured to strict CE certifications and global performance metrics.

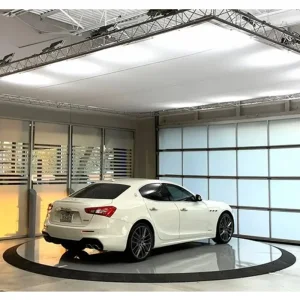
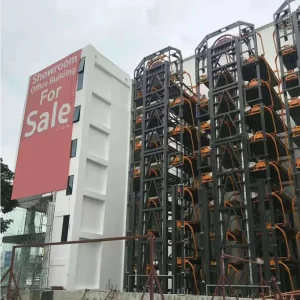
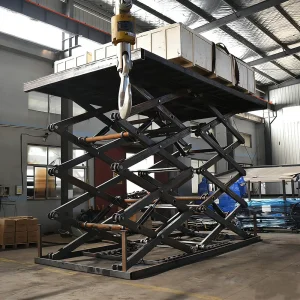
In modern metropolitan architecture across major Australian hubs—such as Sydney, Melbourne, Brisbane, and Perth—land value optimization has moved from a premium design goal to an absolute necessity. With urban densification accelerating and strict local government rules on site coverage, setback margins, and open green space preservation, developers and residential architects are looking underground. The concept of the Underground Car Lift has emerged as the definitive solution for high-density space challenges.
By transferring parking functions beneath the natural grade, subterranean lifts eliminate bulky, visually disruptive concrete ramps and multi-tier garages. As a leading global designer, manufacturer, and supplier of intelligent parking systems, Qingdao Cherish specializes in high-quality mechanical systems. Our underground car lifts, invisible double-deck scissor systems, and multi-level puzzle systems are engineered for the specific wind load, structural, and waterproofing challenges of Australian architectural environments.
Qingdao Cherish is an integrated industry and trade enterprise dedicated to the design, manufacture, and global supply of intelligent parking equipment and industrial processing solutions. With strong engineering capabilities, modern manufacturing resources, and extensive international project experience, we deliver reliable systems that support modern urban infrastructure and industrial development worldwide.
Founded by a team of experienced engineers and international business professionals, the company was established with a clear mission: to provide efficient, durable, and sustainable equipment solutions through continuous innovation, precision manufacturing, and customer-focused service. From initial concept design and technical planning to production, delivery, and after-sales support, we ensure consistent quality and dependable performance throughout every project lifecycle.

To better serve diverse global market demands, our business operates through two distinct divisions to provide targeted industrial engineering and intelligent parking infrastructure.
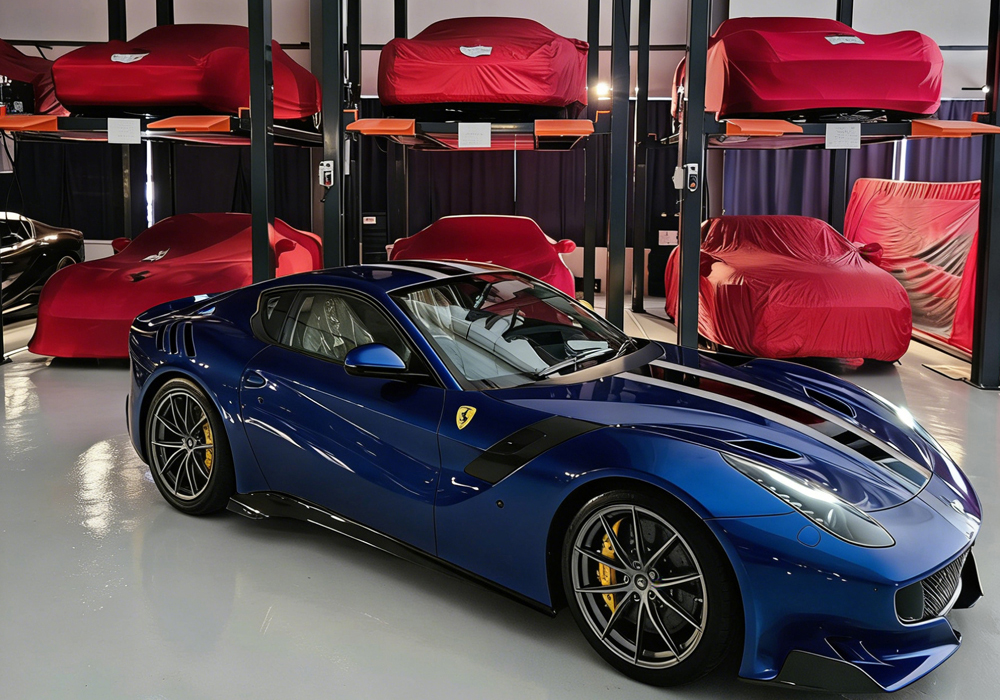
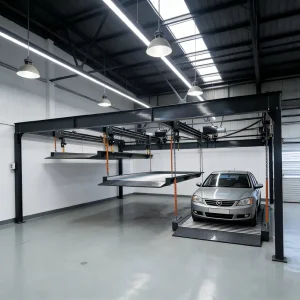
Our Parking Systems Division focuses on the development and production of car parking lifts, automated parking systems, car stackers, and customized parking solutions. Designed to maximize space utilization and operational efficiency, our systems are widely applied in residential buildings, commercial facilities, hospitals, and urban developments. Through continuous engineering innovation and strict quality control, we deliver safe, reliable, and space-saving parking solutions tailored to global project requirements.
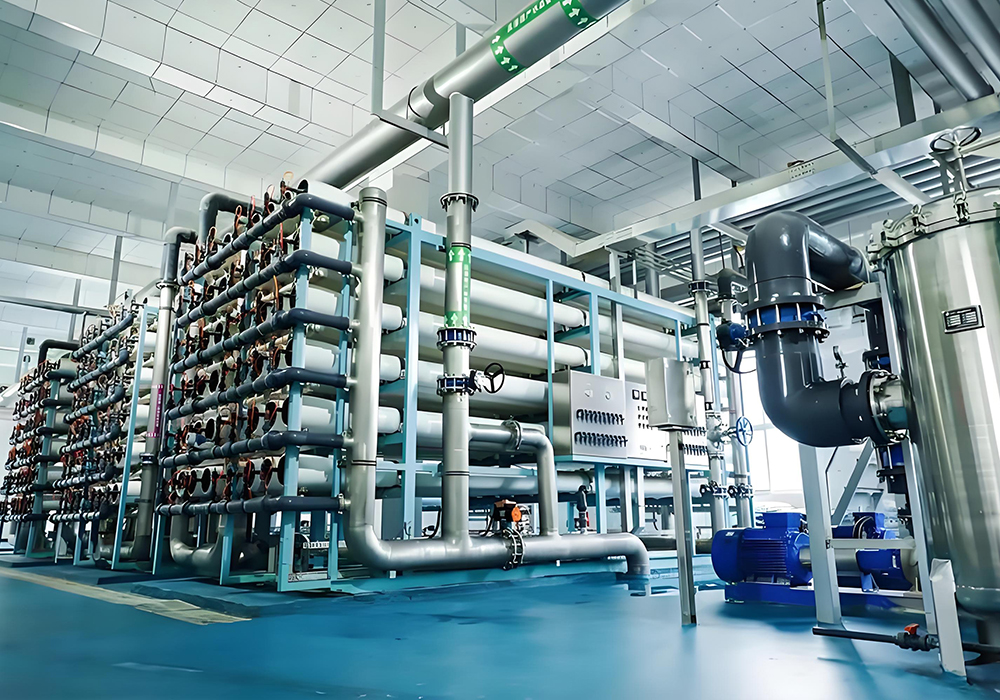
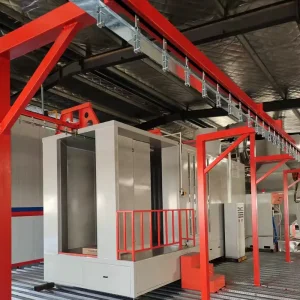
Our Industrial Equipment Division provides advanced powder coating lines and sewage treatment plant solutions for industrial applications. These systems are engineered to improve production efficiency, surface finishing quality, and environmental sustainability. By integrating automation technology with durable system design, we help clients optimize manufacturing processes while meeting modern environmental standards and regulatory requirements.
Australia presents a diverse set of geological and structural planning conditions that dictate underground parking design. Our engineering team customizes each lift system to thrive within these local parameters:
Our commitment to precision engineering has positioned Qingdao Cherish as a leading choice for architectural projects, residential developments, and industrial installations worldwide.
Examine how our custom mechanics resolve complex parking and industrial space challenges on site.
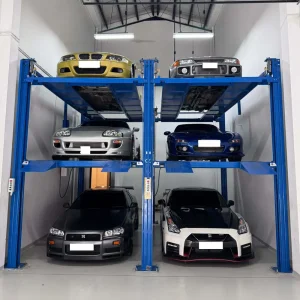
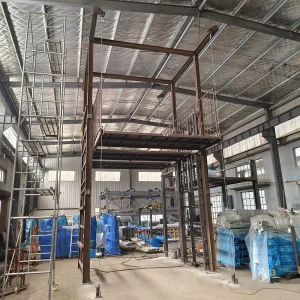
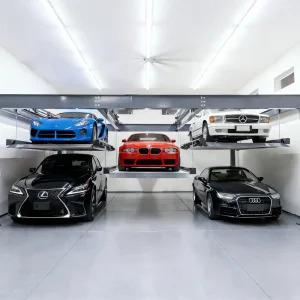
The Triple-Level Parking Lift is a game-changer for maximizing parking space. Designed to accommodate both sedans and SUVs, this lift offers a practical solution for those seeking efficient car storage. Whether you’re a homeowner looking to make the most of a limited garage or a business looking to optimize parking in a commercial setting, this lift makes parking and retrieval easy and convenient. With its durable construction and space-saving design, the Triple-Level Parking Lift is ideal for any environment where parking space is at a premium. Say goodbye to cramped spaces and hello to smart, effortless parking!
Triple-Level Performance Demo Video
Double-Level Lift Operations
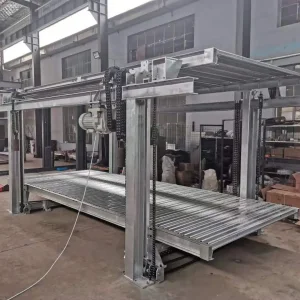
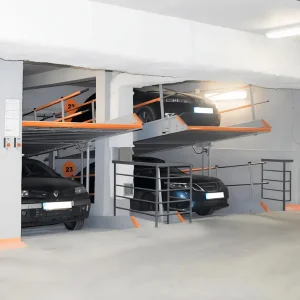
The Double-Level 2 Post Car Parking Lift offers different loading capacities of 2300kg or 2700kg, catering to your specific parking needs. With a maximum lifting height of 2100mm, it efficiently accommodates most of vehicles while optimizing available space. The height of their columns may vary, so it’s important to consider the ceiling height, especially if you plan to install it indoors. This lift is ideal for both residential and commercial applications, providing a reliable solution for parking two vehicles in the same footprint. Make the most of your space without compromising on convenience or safety.
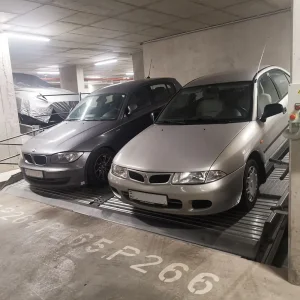
The Tilting Parking Lift is the perfect solution for spaces with low ceilings, such as basements. Its unique design allows the platform to tilt at an angle, optimizing parking in tight spaces. With an adjustable lifting height ranging from 1400mm to 1800mm, it offers flexibility to suit different vehicle sizes and parking requirements. With a maximum loading capacity of 2000kg, this lift ensures safe and efficient storage for your car. Ideal for both residential and commercial applications, the Tilting Parking Lift provides a space-saving, practical solution for parking in areas where conventional lifts may not fit.
Tilting Mechanism Demo Video
Multi-Level Auto Puzzle Lift Demo
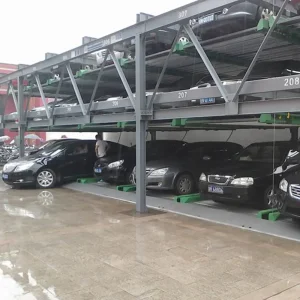
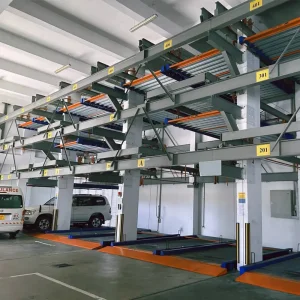
The Multi-Level 2-6 Levels Automatic Puzzle Parking System is a highly popular and cost-effective solution compared to other automatic parking systems. Designed for both indoor and outdoor use, this system maximizes parking space by stacking vehicles in multiple levels. It is fully customizable to fit your available land area, ensuring efficient use of space. The system can accommodate a wide range of vehicles, including sedans and SUVs, making it suitable for most cars. With its automated operation and space-saving design, the Multi-Level Puzzle Parking System offers a reliable and practical solution for both residential and commercial parking needs.
The underground parking lift sector is undergoing a massive shift toward smart urban systems. Our manufacturing facilities are actively pioneering three core technologies that will define subterranean urban development:
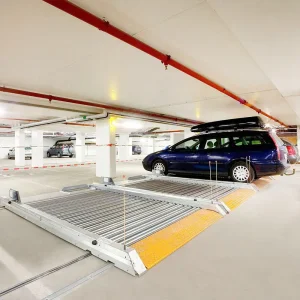
This product line is highly sought-after in Australia’s high-end residential suburbs (such as Toorak, Mosman, and Peppermint Grove). The system features a double platform: the bottom deck stores a vehicle underground, while the top deck aligns with the natural ground surface. When retracted, the upper deck can be covered in stone, grass, or tiles to blend with the landscaping. This provides a sleek and space-saving solution, especially suited for villa yards, while keeping vehicles securely and discreetly stored.
Standard paint is insufficient for subterranean pits where moisture levels remain high. Cherish utilizes an advanced in-house **Powder Coating Line**, applying a uniform, thick protective barrier that resists scratches, oil, and moisture. Powder coating lines represent one of the most advanced coating technologies in the world today. Their primary advantage lies in emitting little to no volatile organic compounds (VOCs). Compared to traditional liquid coatings, powder coatings can form more uniform and thicker layers without issues like dripping or sagging. Additionally, over spray from powder coatings can be efficiently recycled, achieving nearly 100% material utilization and significantly reducing waste. This level of rust protection ensures a maintenance life cycles of over 15 years, even in humid underground pits.
Subterranean pits act as natural drainage reservoirs. Standard environmental protocols require that any runoff within car parking zones containing grease or heavy metals be filtered before entering municipal drains. Our **Wastewater Treatment Plant** solutions help industrial and commercial projects establish integrated separation systems. We are committed to providing efficient and reliable solutions, including industrial wastewater and domestic sewage recycling, water reuse, and zero-discharge treatment systems, ensuring your parking project remains environmentally compliant.
Building a subterranean car lift requires careful coordination between structural engineers, excavation crews, and lift manufacturers. Here is the technical project flow for implementing an underground car lift system:
Discover our specialized underground systems, tilting stackers, and multi-level automatic puzzle configurations designed to maximize utility and security.
Find technical answers regarding structural requirements, engineering compliance, and setup configurations for our underground car lift systems.
 Cherish