Select from our globally certified range of low-clearance stackers, puzzle parking systems, and customized industrial vehicle lifts.
Maximizing vertical parking capacity represents the cornerstone of modern architectural space-saving design. However, the success of any project involving mechanical stackers or automated parking systems relies heavily on a single, critical dimension: the minimum ceiling height.
Without accurate planning of the overhead clearance limits, facilities risk mechanical failures, overhead collisions, or non-compliance with strict local building codes. Minimum ceiling height is not merely the total height of two vehicles stacked; it is a complex mathematical equation that incorporates carriage platform thickness, safety lock tolerances, structural deflections, and the specific ceiling contour profile of the room.
For custom basements, commercial parkades, and home garages, determining the correct ceiling clearance is the first step toward double, triple, or quadruple parking density.
The Core Dimension Formula: Minimum Ceiling Height = Height of Lower Vehicle + Height of Upper Vehicle + Platform Structural Thickness + Safety Runout Clearance (Minimum 50-100mm).

Qingdao Cherish combines advanced industrial design and state-of-the-art production to ship robust systems to major developers worldwide.
Supplying heavy-duty parking equipment across North America, Europe, Australia, and Asia.
Equipped with robotic welding units, CNC fiber lasers, and automatic powder-coating lines.
Seamless logistics, regulatory customs clearance, and global standard certification management.
Qingdao Cherish is an integrated industry and trade enterprise dedicated to the design, manufacture, and global supply of intelligent parking equipment and industrial processing solutions.
Our Parking Systems Division focuses on the development and production of car parking lifts, automated parking systems, car stackers, and customized parking solutions. Designed to maximize space utilization and operational efficiency, our systems are widely applied in residential buildings, commercial facilities, hospitals, and urban developments. Through continuous engineering innovation and strict quality control, we deliver safe, reliable, and space-saving parking solutions tailored to global project requirements.
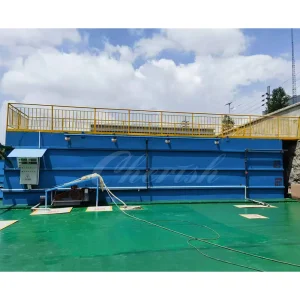
Our Industrial Equipment Division provides advanced powder coating lines and sewage treatment plant solutions for industrial applications. These systems are engineered to improve production efficiency, surface finishing quality, and environmental sustainability. By integrating automation technology with durable system design, we help clients optimize manufacturing processes while meeting modern environmental standards and regulatory requirements.
Guided by our core values — quality, innovation, reliability, and long-term partnership — Qingdao Cherish has steadily expanded its presence across international markets. We are committed to delivering cost-effective solutions, professional technical support, and long-term value to partners worldwide. Looking ahead, we aim to become a trusted global provider of intelligent parking and industrial engineering solutions, contributing to smarter cities and more sustainable industries.
A granular technical analysis of floor-to-ceiling clearances required across distinct automotive lift typologies.
Architects and engineers often make the mistake of aggregating the heights of the vehicles to determine the clearance of a room. In practice, calculating the clearance window requires evaluating how the mechanical carriage works. Let's study the critical variables:
| Variable Code | Technical Term | Description & Typical Engineering Tolerances |
|---|---|---|
| H1 | Lower Vehicle Height | Height of the car parked at grade level. For standard sedans, this is usually 1,400mm to 1,500mm. For SUVs, this reaches 1,750mm to 1,950mm. |
| H2 | Upper Vehicle Height | Height of the vehicle secured on the elevated platform. Similar parameters as H1 apply. |
| Tp | Platform Structural Thickness | The vertical profile of the structural steel platform deck (usually ranges between 50mm and 150mm depending on post design and weight capacity). |
| Ld | Locking Engagement Travel | The distance the platform must rise past its safety lock before settling onto the mechanical latch (commonly 50mm to 75mm). |
| C | Safety Buffer Zone | Extra ceiling buffer required to avoid vehicle rooftop contact with structural beams, sprinkler heads, or garage doors (recommended minimum: 50mm). |
Using these variables, the formula to calculate the absolute minimum ceiling height ($H_{min}$) for a standard vertical stacker is:
For example, if you plan to stack a standard sedan (1,450mm) underneath a compact crossover SUV (1,650mm) on a standard Two-Post Lift with a platform thickness of 100mm, the formula reads:
H_min = 1450mm + 1650mm + 100mm + 75mm + 50mm = 3,325mm (10.9 feet)
In municipal basements and older structures, achieving 3.3 meters of headroom is often impossible. This is where a Double Level Tilting Car Parking Lift becomes essential. By angling the upper vehicle platform (typically between 10° and 16°), the structural height requirement is significantly reduced.
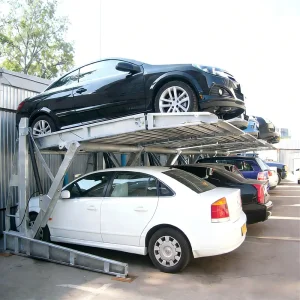
A tilting platform allows the upper vehicle’s front hood to sit lower than the rear trunk, matching the typical slope of modern cars. Using this layout, facilities with ceilings as low as 2,900mm (9.5 feet) can successfully double their parking capacity. The lower vehicle is parked nose-in, while the top vehicle is reversed onto the angled ramp to make the most of the slope.
Determining minimum ceiling height is only part of the installation process; you must also evaluate the structural concrete slab below. A standard Two-Post or Four-Post car stacker concentrates heavy loads onto small baseplates. The foundation must meet the following guidelines:
How Qingdao Cherish integrates vertical supply lines to deliver cost-effective, heavy-duty B2B parking solutions worldwide.
Our proximity to major domestic steel mills allows us to source certified structural-grade carbon steel. This structural integrity guarantees that columns and platforms maintain minimal deflection profiles even when loaded to their maximum 2700kg or 3000kg limit.
Corrosion is the primary threat to parking equipment, especially in outdoor or coastal applications. Qingdao Cherish operates in-house powder coating lines. The multi-stage pretreatment washing, electrostatic powder spraying, and high-temp curing ensure a uniform protective barrier that resists moisture, salt, and chemicals.
Our manufacturing facility is located close to Qingdao Port, one of China's largest deep-water shipping hubs. This location minimizes domestic transport costs and provides direct sea freight routes to key markets in North America, Europe, Australia, and South America.
Human error in welding structural joints poses significant risks. Qingdao Cherish utilizes high-precision robotic welding arms that guarantee consistent weld depth and structural integrity. Every column, carriage, and arm is built for long-term load safety.
Detailed breakdown of specialized products engineered for low clearances, basement storage, and municipal developments.
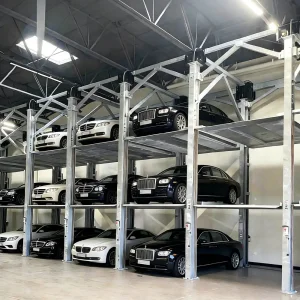
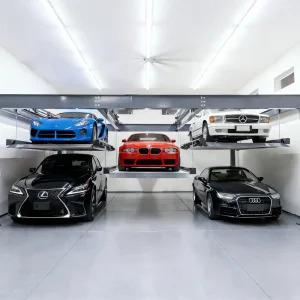
The Triple-Level Parking Lift is a game-changer for maximizing parking space. Designed to accommodate both sedans and SUVs, this lift offers a practical solution for those seeking efficient car storage. Whether you’re a homeowner looking to make the most of a limited garage or a business looking to optimize parking in a commercial setting, this lift makes parking and retrieval easy and convenient. With its durable construction and space-saving design, the Triple-Level Parking Lift is ideal for any environment where parking space is at a premium. Say goodbye to cramped spaces and hello to smart, effortless parking!
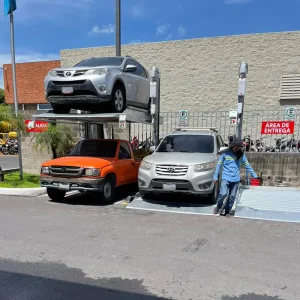
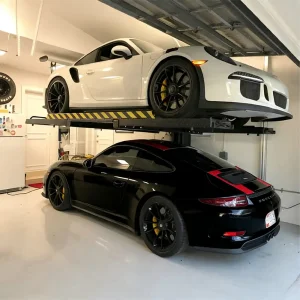
The Double-Level 2 Post Car Parking Lift offers different loading capacities of 2300kg or 2700kg, catering to your specific parking needs. With a maximum lifting height of 2100mm, it efficiently accommodates most vehicles while optimizing available space. The height of their columns may vary, so it’s important to consider the ceiling height, especially if you plan to install it indoors. This lift is ideal for both residential and commercial applications, providing a reliable solution for parking two vehicles in the same footprint. Make the most of your space without compromising on convenience or safety.
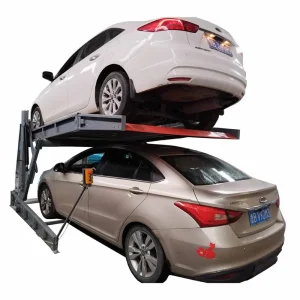
The Tilting Parking Lift is the perfect solution for spaces with low ceilings, such as basements. Its unique design allows the platform to tilt at an angle, optimizing parking in tight spaces. With an adjustable lifting height ranging from 1400mm to 1800mm, it offers flexibility to suit different vehicle sizes and parking requirements. With a maximum loading capacity of 2000kg, this lift ensures safe and efficient storage for your car. Ideal for both residential and commercial applications, the Tilting Parking Lift provides a space-saving, practical solution for parking in areas where conventional lifts may not fit.
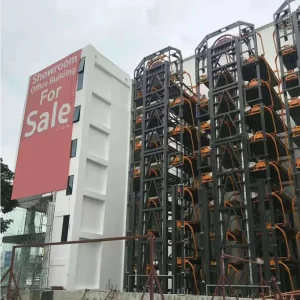
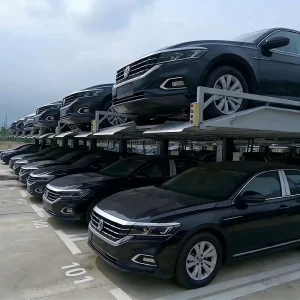
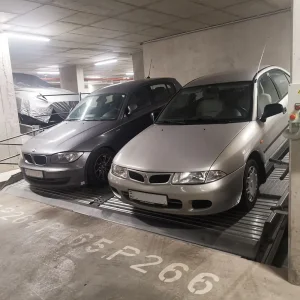
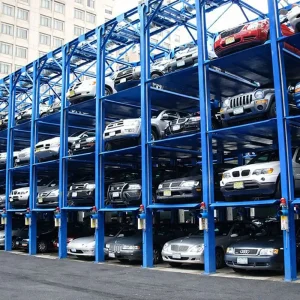
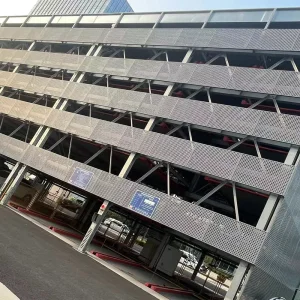
The Multi-Level 2-6 Levels Automatic Puzzle Parking System is a highly popular and cost-effective solution compared to other automatic parking systems. Designed for both indoor and outdoor use, this system maximizes parking space by stacking vehicles in multiple levels. It is fully customizable to fit your available land area, ensuring efficient use of space. The system can accommodate a wide range of vehicles, including sedans and SUVs, making it suitable for most cars. With its automated operation and space-saving design, the Multi-Level Puzzle Parking System offers a reliable and practical solution for both residential and commercial parking needs.
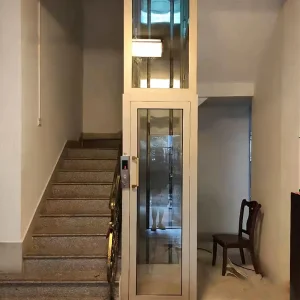
The Elevator with Double Rails for cars or cargo is a customizable solution designed to fit your available land space. It can be used both as a freight elevator and a car elevator, offering flexibility for various applications. One of its key features is that it doesn't require a pit, making it easier to install in locations like workshops or car showrooms. With its sturdy construction and efficient operation, this elevator is perfect for transporting vehicles or heavy cargo between different levels. It’s an ideal solution for businesses that require reliable and safe vertical transportation.
The Quad-Level Car Stacker, a 4-post parking lift, is designed to store up to 4 cars vertically, offering a highly efficient space-saving solution. With the same structure, it can also be configured as a 3-level system, providing flexibility based on your needs. This mechanical parking lift is built for durability, capable of handling both sedans and SUVs. It can be installed indoors or outdoors, making it ideal for residential or commercial spaces where maximizing parking capacity is essential. Strong and reliable, the Quad-Level Car Stacker is perfect for efficient and safe vehicle storage, optimizing your available space.
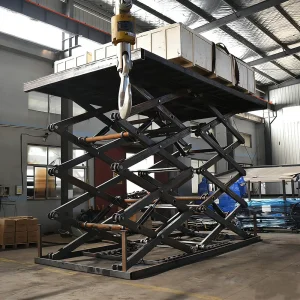
The Underground Scissor Lift with double decks is a customized solution designed to fit your specific pit size. This innovative lift allows cars to be hidden underground, providing a sleek and space-saving solution, especially suited for villa yards. Popular in Australia, this lift maximizes parking space while keeping your vehicles discreetly stored. Its design can be tailored to your preferences, allowing for customization in terms of decoration and functionality. With its smooth operation and efficient use of space, the Underground Scissor Lift offers both practicality and aesthetic appeal, making it ideal for luxury homes or modern properties.
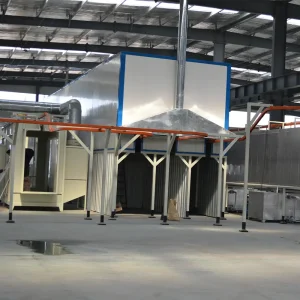
Powder coating lines represent one of the most advanced coating technologies in the world today. Their primary advantage lies in emitting little to no volatile organic compounds (VOCs). Compared to traditional liquid coatings, powder coatings can form more uniform and thicker layers without issues like dripping or sagging. Additionally, overspray from powder coatings can be efficiently recycled, achieving nearly 100% material utilization and significantly reducing waste. Powder coating lines generate less hazardous waste and have lower capital investment and operational costs compared to traditional liquid coating lines. Powder-coated surfaces exhibit superior consistency in appearance between horizontal and vertical surfaces, and they can easily achieve a variety of special effects that are difficult to replicate with other coating processes.
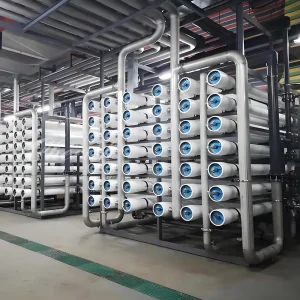
With the acceleration of urbanization and the rapid development of industrialization, sewage or wastewater treatment plants have become critical components of environmental protection efforts. We are committed to providing efficient and reliable diversified solutions, including industrial wastewater and domestic sewage recycling, water reuse, and zero-discharge treatment systems; full membrane and reverse osmosis desalination systems; as well as pre-treatment filtration equipment for seawater desalination, pure water, and ultra-pure water. Through innovative technologies, we aim to support sustainable water resource management and contribute to global environmental protection.
Consult with our engineers to custom design the layout configurations of your low-ceiling commercial developments.
Click to Become a PartnerWhy structural integrity, international compliance certification, and system engineering safeguard investments.
Every vehicle stacker exported to Europe complies with the EN 14010 standard (Safety of power-operated machinery for systematic parking of motor vehicles). This guarantees strict limits on travel speed, locking mechanisms, emergency stops, and manual overrides.
Our parking lifts integrate primary hydraulic support with secondary mechanical lock ladders and tertiary dynamic anti-fall latches. In the unlikely event of pressure loss, the platform automatically locks on the nearest safety rung, preventing vehicle damage.
We work closely with structural design engineers and architects. By providing detailed 3D BIM assets, CAD elevation layouts, and concrete anchor specifications, we ensure hassle-free integration during the blueprint stage of your project.
Get clear, engineer-validated answers to common questions about space, electrical requirements, and installation limits.
Engineered for durability, our solutions maximize vertical capacity across residential, commercial, and industrial facilities.
 Cherish