Customized Parking Lift for Basement Systems

Global Engineering Whitepaper: Designing High-Efficiency Subterranean Spatial Optimization Solutions for Urban Developers, Industrial Factories & Commercial Parking Infrastructures

Precision Engineered Basement Lifting Solutions

Explore our CE-certified top-tier custom parking lifts, engineered specifically for deep excavation pits, low ceilings, and complex space geometries.
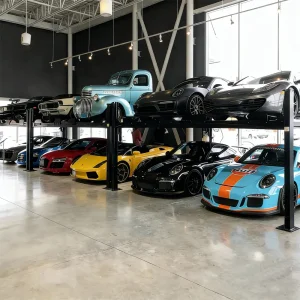
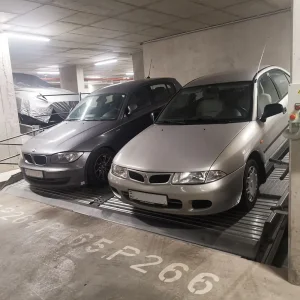
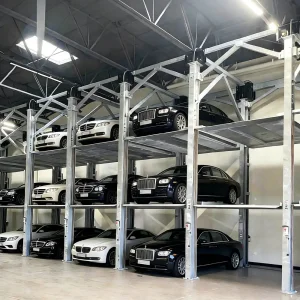
High-Quality 4 Cars Double Level Four Post Parking Lift

High-Quality 4 Cars Double Level Four Post Parking Lift Manufacturer

View Specifications
CE Certification Home Garage Hydraulic Underground Inclined Auto Elevator

CE Certification Home Garage Hydraulic Underground Inclined Auto Elevator with Pit Vehicle Parking System

View Specifications
CE Certification Heavy Duty Triple Stacker Four Post Parking Lift

CE Certification Heavy Duty Triple Stacker Four Post Parking Lift Manufacturers

View Specifications
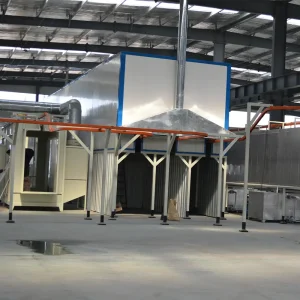
CE Certification Pretreatment Powder Coating Line Spraying Booth

CE Certification Pretreatment Powder Coating Line Spraying Booth Washing System

View Specifications
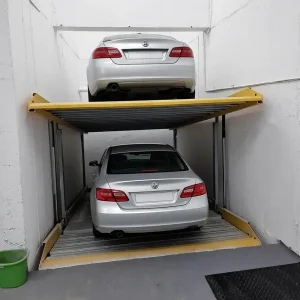
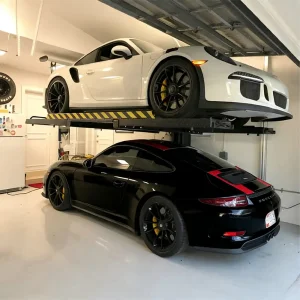
CE Certification Hydraulic Two Post Car Parking Stacker

CE Certification Hydraulic Two Post Car Parking Stacker for Garage Manufacturers

View Specifications
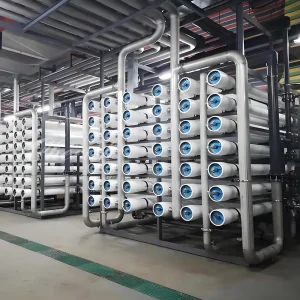
High-Quality Reverse Osmosis Water Purification Reuse System

High-Quality Reverse Osmosis Water Purification Reuse System Commercial Water Filtration

View Specifications
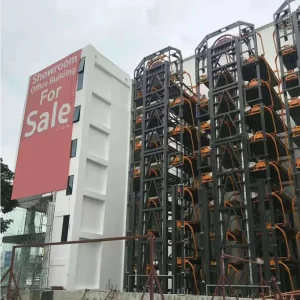
CE Certification PCX Automatic Rotary Parking System

CE Certification PCX Automatic Rotary Parking System for Parking Lot Manufacturer

View Specifications
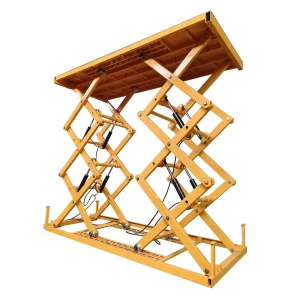
CE Certification Custom Single Deck Hydraulic Scissor Vehicle Lift

CE Certification Custom Single Deck Hydraulic Scissor Vehicle Lift Platform Factory

View Specifications

Integrated Engineering Solutions Provider

Qingdao Cherish is an integrated industry and trade enterprise dedicated to the design, manufacture, and global supply of intelligent parking equipment and industrial processing solutions. With strong engineering capabilities, modern manufacturing resources, and extensive international project experience, we deliver reliable systems that support modern urban infrastructure and industrial development worldwide.

Founded by a team of experienced engineers and international business professionals, the company was established with a clear mission: to provide efficient, durable, and sustainable equipment solutions through continuous innovation, precision manufacturing, and customer-focused service. From initial concept design and technical planning to production, delivery, and after-sales support, we ensure consistent quality and dependable performance throughout every project lifecycle.

Qingdao Cherish Factory Facility

Our Specialized Operations

Operating through two dedicated industrial divisions to optimize urban spatial efficiency and engineering standards.

Parking Systems Division

Focuses on the development and production of car parking lifts, automated parking systems, car stackers, and customized parking solutions. Designed to maximize space utilization and operational efficiency, our systems are widely applied in residential buildings, commercial facilities, hospitals, and urban developments. Through continuous engineering innovation and strict quality control, we deliver safe, reliable, and space-saving parking solutions tailored to global project requirements.

Industrial Equipment Division

Provides advanced powder coating lines and sewage treatment plant solutions for industrial applications. These systems are engineered to improve production efficiency, surface finishing quality, and environmental sustainability. By integrating automation technology with durable system design, we help clients optimize manufacturing processes while meeting modern environmental standards and regulatory requirements.

Our Vision & Commitment

Guided by our core values — quality, innovation, reliability, and long-term partnership — Qingdao Cherish has steadily expanded its presence across international markets. We are committed to delivering cost-effective solutions, professional technical support, and long-term value to partners worldwide. Looking ahead, we aim to become a trusted global provider of intelligent parking and industrial engineering solutions, contributing to smarter cities and more sustainable industries.

100+
Countries & Regions Served
2000+ ㎡
Modern Production Facilities
15+ Years
International Trade & Export Experience

Whitepaper: Subterranean Space Architecture and the Engineering Evolution of Customized Parking Lifts

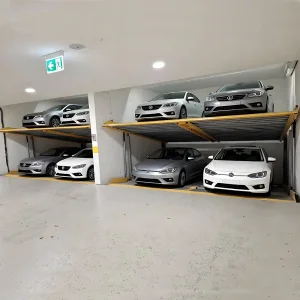
As metropolitan areas face unprecedented land scarcity and soaring square-footage values, real estate developers, structural engineers, and architects are shifting their focus underground. In modern building design, the basement is no longer merely a foundation space; it is a critical hub for high-yield space optimization. Developing customized parking lifts for basements has emerged as one of the most effective mechanical methods to double, triple, or quadruple parking density without incurring the massive capital expenditure of deeper excavations.

1. Macro-Level Urban Demands & Global Industrial Dynamics

In municipal planning, the structural density of vehicle parking space determines both residential comfort and the investment yield of commercial property. Conventional horizontal garages require excessive concrete footprints. Conversely, customized subterranean car stackers deploy multi-level mechanical lift systems, allowing two or more vehicles to be stacked vertically within the footprint of a single slot. Globally, municipal codes in North America, Western Europe, and Asia-Pacific require strict ratios of parking spaces per residential or retail unit. Developing underground mechanical infrastructure is the only viable path to achieve compliance in high-rise, high-density environments.

Key Industry insight: By avoiding deep excavation (e.g., digging a level 3 or level 4 basement, which introduces complex challenges with retaining walls, water tables, and underpinning foundations), developers can utilize shallow double-deck or triple-deck vertical car stackers, saving up to 40% on overall structural foundation work.

2. Localized Compliance, Engineering Frameworks, and Regional Requirements

Manufacturing and installing heavy structural steel lift systems inside underground basements requires strict adherence to localized safety standards. Structural and dynamic load calculations must align with regional certifications:

  • European Union: Mechanical parking systems must comply with the Machinery Directive 2006/42/EC and safety standards such as EN 14010. Our systems incorporate hydraulic rupture valves, electro-mechanical locking systems, and dynamic drop prevention devices.
  • North America (US & Canada): Mechanical layouts must adhere to ASME B30.1 and local electrical standards (such as UL/CSA certifications for controls). Basement environments require NEMA-rated control panel boxes to resist dust, moisture, and dripping water.
  • Oceania (Australia/NZ): Villa pit lifts and outdoor/underground scissor systems must conform to AS 1418 standards, emphasizing structural load profiles, seismic parameters, and wind-load metrics for exposed upper platforms.

3. Deep Engineering Analysis of Custom Basement Parking Systems

Designing customized lift systems for basement spaces requires deep analysis of several key engineering variables:

A. Tilting Lift Systems for Low-Ceiling Clearance Basements

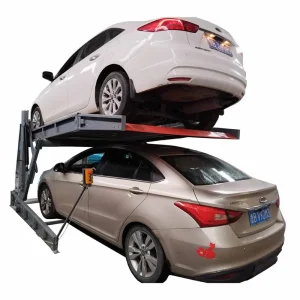
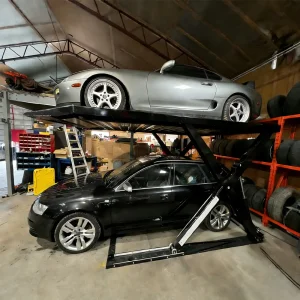
In retrofitted older properties or basements with overhead utilities (water ducts, HVAC conduits), ceiling heights are often restricted (under 3 meters). Under these conditions, conventional two-post vertical car stackers cannot fully raise a vehicle. The engineering solution is the Double Level Tilting Car Parking Lift. By tilting the platform at an angle (usually between 10 to 16 degrees), the rear of the vehicle remains low while the front rises, allowing two sedans to be parked in spaces with ceiling heights as low as 2.8 meters. The height of the lift platform can be adjusted dynamically from 1400mm to 1800mm with loading capacities reaching 2000kg.

B. Hydraulic Pit Lifts and Underground Scissor Platforms

For high-end residential villas or historic renovations where maintaining the above-ground aesthetic is crucial, engineers utilize the Underground Scissor Lift with Double Decks. This system operates inside an excavated subterranean pit. When lowered, the upper platform is perfectly flush with the surrounding driveway or lawn, rendering the system invisible. When activated, the heavy-duty hydraulic scissors raise the platform, revealing a second vehicle parked underneath. This system requires advanced drainage calculations and structural water barrier setups to prevent hydraulic pump damage.

C. Triple and Quad-Level Stacker Systems

For large commercial depots, automotive logistics hubs, or public garages, vertical efficiency is maximized through multi-level 4-post parking lifts. The Cherish 3000kg Quad-Level Four Post Parking Lift supports up to four vehicles vertically. These setups utilize high-tensile structural steel (typically Q345B) and a dual-cylinder hydraulic synchronization system backed by heavy-duty steel wire ropes to ensure absolute leveling during vertical movement.

4. Surface Protection & Anti-Corrosion Engineering

Subterranean basements naturally present high-humidity environments prone to condensation and chemical exposure from road salts brought in by tires. Without proper surface treatment, structural steel frames will rust, degrading their structural integrity. Qingdao Cherish resolves this issue through our Industrial Equipment Division's specialized Advanced Powder Coating Lines. All structural components undergo a multi-stage pretreatment washing system, followed by the electro-static application of zinc-rich primer and architectural-grade powder coatings. This process provides superior corrosion resistance, exceeding 500 hours in salt spray testing, and ensures a clean, professional finish.

5. Technology Roadmap and Future Integration

The next generation of customized basement parking lifts is shifting toward smart, integrated networks:

  • IoT Diagnostics & Remote Monitoring: Sensors track hydraulic pressure, cycle counts, motor temperature, and safety lock engagement, allowing predictive maintenance via real-time alerts.
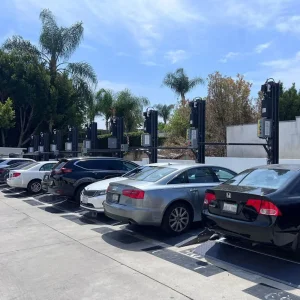
  • EV Charging Integration: Integrating dynamic EV chargers into the moving platforms of mechanical stackers ensures vehicles charge safely while parked in upper or lower tiers.
  • PLC Automation: Microprocessor-based controls integrate with smart building management systems (BMS), allowing tenants to retrieve vehicles via RFID cards, mobile apps, or biometric scanners.

Global Projects & Custom Integration Showcases

How our mechanical parking lifts are deployed globally across diverse architectural landscapes.

Case Study: Residential Subterranean Double-Deck Pit Lifts (Australia & Spain)

For villa residential projects in Spain and Australia, maintaining open outdoor green space is key. We designed and delivered customized double-deck underground scissor lifts. The upper deck is finished to match the residential driveway (tile and grass integration). High-load hydraulic cylinders, coupled with digital flow control valves, ensure smooth, stable ascent and descent. The system includes water filtration and drainage sumps to handle heavy rain, ensuring the electrical drive system remains dry and functional.

Case Study: Commercial Low-Ceiling Tilting Stackers (USA & France)

An automotive dealership in Paris and a commercial garage in New York needed to double their indoor parking capacity. However, they were restricted by low structural beams. By deploying our Double Level Tilting Parking Lifts, the facilities achieved their target capacity. They utilized the system's adjustable platform height, set at 1500mm, to accommodate mixed fleets of sedans and light SUVs, utilizing every inch of vertical clearance.

Case Study: Automated Multi-Level Puzzle & Rotary Systems (Mexico & Colombia)

In high-density commercial zones, our Multi-Level 2-6 Levels Automatic Puzzle Parking Systems provide a cost-effective, space-saving solution. Unlike simple manual stackers, these automated systems slide and lift pallets dynamically, allowing drivers to retrieve any vehicle independently without moving the other cars. These systems are custom-designed to match each site's layout, providing a robust solution for commercial facilities and public parking lots.

Expert Q&A: Engineering & Architectural Specifications

Technical answers to key questions about planning, installing, and maintaining basement parking lifts.

Q1: What is the absolute minimum ceiling height required to install a double-level basement parking lift?
For standard vertical two-post stackers, you typically require a minimum ceiling height of 3.6 meters (to park two standard sedans). However, if your ceiling height is restricted to between 2.8 and 3.2 meters, we design and manufacture the Tilting Parking Lift. Its angled platform design enables space optimization, allowing two vehicles to be stacked in low-ceiling configurations.
Q2: How do you address moisture, humidity, and water ingress in underground pit lifts?
Underground pits are prone to humidity and water accumulation. Our engineering solutions address this through two key design choices: first, all steel frameworks are finished with electrostatically applied powder coatings from our specialized industrial lines, providing superior corrosion protection. Second, electrical control panels are rated to IP65 standards, and hydraulic power units are mounted in elevated, dry locations. We also recommend that civil builders integrate a drainage sump pump into the pit design.
Q3: What concrete foundation specifications are required for mounting two-post and four-post parking lifts?
To ensure structural stability and load distribution, the concrete slab must be at least 150mm to 200mm thick, with a minimum compressive strength of 3000 PSI (20.7 MPa). The concrete must be fully cured (typically 28 days) before installing anchor bolts. This ensures the columns can withstand both static weight and the dynamic forces generated during vehicle loading.
Q4: How do the safety mechanisms protect users and vehicles in the event of a hydraulic hose failure?
Our lifts feature multi-layered safety systems. Each hydraulic cylinder is equipped with a mechanical velocity fuse (rupture valve) that immediately stops oil flow if pressure drops suddenly, locking the platform in place. Additionally, the system features mechanical lock ladders that automatically engage at various heights. The lift platform rests on these mechanical locks, removing tension from the hydraulic components when parked.
Q5: Can electric vehicle (EV) charging stations be integrated into these customized lifts?
Yes. We customize platforms with flexible cable-management energy chains (drag chains). This allows EV charging cables to move up and down with the platform, preventing pinching or wear. We also integrate power-delivery systems that interface with your building's electrical infrastructure to prevent overloading.
Q6: What is the typical maintenance cycle and lifetime of a Cherish basement parking lift?
With regular maintenance, our structural steel lifts are built to last over 20 years. We recommend monthly visual inspections of the safety locks and hydraulic connections, and bi-annual checks of cable tension and hydraulic oil quality. The hydraulic oil should typically be replaced every 2 to 3 years, depending on usage frequency and environmental conditions.
Q7: How does the Industrial Equipment Division support the quality of the Parking Systems Division?
Our two divisions work in synergy. The Industrial Equipment Division designs and maintains our advanced automated powder coating lines and wastewater treatment systems. This ensures our manufacturing facilities operate with highly efficient surface finishing technology, providing our parking lifts with durable, eco-friendly anti-corrosion protection.
Q8: How are customized dimensions handled during the manufacturing process?
Our engineering team uses advanced 3D CAD modeling and Finite Element Analysis (FEA) to customize each system to your specific site dimensions. Clients provide architectural drawings of their space, including column placement and ceiling beams. We then adjust the platform width, lifting height, and overall footprint to maximize spatial efficiency before starting production.

Heavy-Duty & Special Application Equipment

Explore our specialized heavy-duty lifts, underground auto elevators, and custom industrial manufacturing platforms.
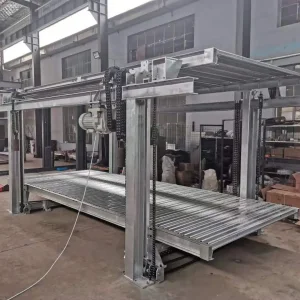
CE Certification Motor Driven Pit Car Parking System

CE Certification Motor Driven Pit Car Parking System 2 or 3 Levels Underground Auto Elevator

View Specifications
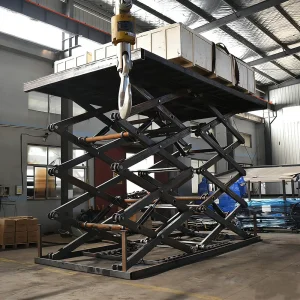
High-Quality Hydraulic Drive Scissor Car Elevator

High-Quality Hydraulic Drive Single Deck Scissor Car Elevator Manufacturer

View Specifications
High-Quality CE Approved Hydraulic Underground Car Parking Lift

High-Quality CE Approved Hydraulic Underground Car Parking Lift Basement Pit Auto Elevator

View Specifications
CE Certification Home Garage Hydraulic Underground Car Elevator

CE Certification Home Garage Hydraulic Underground Car Elevator Inclined Vehicle Parking System

View Specifications
High-Quality Tilting Car Parking Lift for Basement

High-Quality Tilting Car Parking Lift for Basement with Low Ceiling Manufacturer

View Specifications
CE Certification Scissor Double Car Parking Lift

CE Certification Scissor Double Car Parking Lift Manufacturer

View Specifications
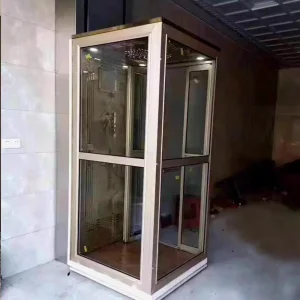
CE Certification Customized Hydraulic Home Lift Villa Elevator

CE Certification Customized Hydraulic Home Lift Villa Elevator Factories

View Specifications
High-Quality One Post Car Parking Lift

High-Quality One Post Car Parking Lift Factories

View Specifications