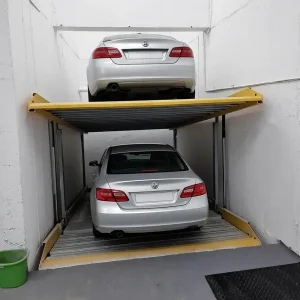
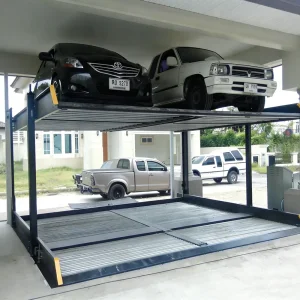
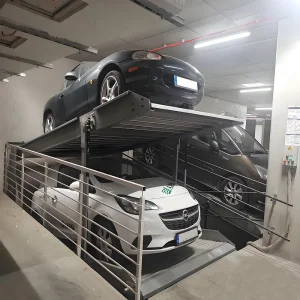
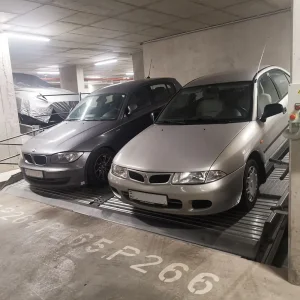
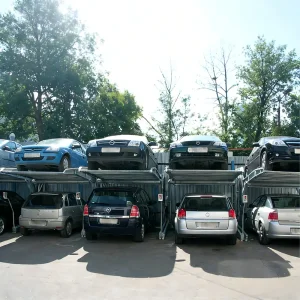
Explore our core CE-certified hydraulic and electrical car stacking systems specifically customized to match the architectural constraints of Swiss residential and commercial underground configurations.
Switzerland presents one of the most demanding regulatory landscapes in the world for urban planners and architects. The revised Swiss Federal Act on Spatial Planning (Raumplanungsgesetz - RPG) emphasizes interior densification, restricting outward municipal expansion to preserve natural landscapes. Simultaneously, Swiss municipalities impose strict zoning laws, historic preservation orders, and green-area ratios that severely limit surface-level parking availability in key metropolitan areas such as Zurich, Geneva, Basel, and Lausanne.
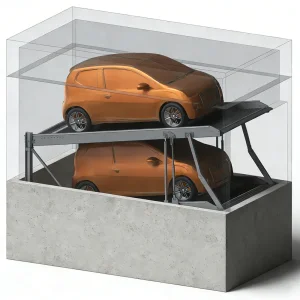
Traditional underground ramps consume substantial spatial volume that could otherwise be allocated to premium basement storage or structural foundations. Pit parking systems (Grubenparksysteme) resolve this constraint by doubling or tripling vehicle storage density vertically without expanding the horizontal footprint. Vehicles are lowered below the structural slab level, maintaining an clean ground profile or clear roadway clearance at ground level. This technology represents the standard for modern high-value real estate development in Swiss urban centers.
"Compliance with VSS Standard SN 640 291 (Parking Facilities) and SIA Standard 181 (Acoustic Insulation in Buildings) is crucial for Swiss building permit approvals. Subterranean mechanical systems are key to achieving the required density coefficients."

Residential buildings require strict isolation from pump noise. Our hydraulic units are equipped with low-vibration sub-oil motor pumps and elastomer acoustic decoupling buffers to ensure decibel outputs fall well below residential noise limits.
Swiss subterranean concrete pits must be water-impermeable. Our pit lifts integrate with standard perimeter drainage channels, incorporating a dedicated oil-separator sump pump design to handle run-off water efficiently.
With Swiss EV market penetration surging, pit lift platforms must carry integrated cable routing. We design custom energy chains (cable carriers) to ensure continuous power delivery to onboard wallboxes without cable twisting.
In addition to spatial configurations, safety is paramount. All mechanical components must conform to the European Machinery Directive 2006/42/EC and the harmonized standard EN 14010 (safety requirements for power-driven parking systems). Swiss building control bodies (Baupolizei) require detailed structural computations showing resistance to earthquakes (SIA 261 validation) and high groundwater buoyancy loads.
How our dual-division strategy delivers superior engineering value to global projects.
Qingdao Cherish is an integrated industry and trade enterprise dedicated to the design, manufacture, and global supply of intelligent parking equipment and industrial processing solutions. With strong engineering capabilities, modern manufacturing resources, and extensive international project experience, we deliver reliable systems that support modern urban infrastructure and industrial development worldwide.
Founded by a team of experienced engineers and international business professionals, the company was established with a clear mission: to provide efficient, durable, and sustainable equipment solutions through continuous innovation, precision manufacturing, and customer-focused service. From initial concept design and technical planning to production, delivery, and after-sales support, we ensure consistent quality and dependable performance throughout every project lifecycle.
Focuses on the development and production of car parking lifts, automated parking systems, car stackers, and customized parking solutions. Designed to maximize space utilization and operational efficiency, our systems are widely applied in residential buildings, commercial facilities, hospitals, and urban developments.
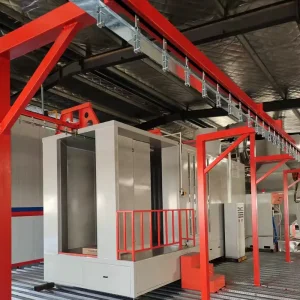
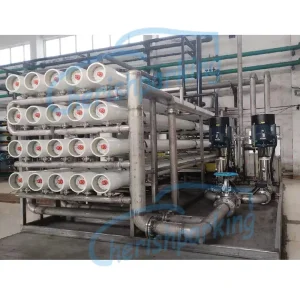
Provides advanced powder coating lines and water treatment plant solutions for industrial applications. By integrating automation technology with durable system design, we help clients optimize manufacturing processes while meeting modern environmental standards and regulatory requirements.
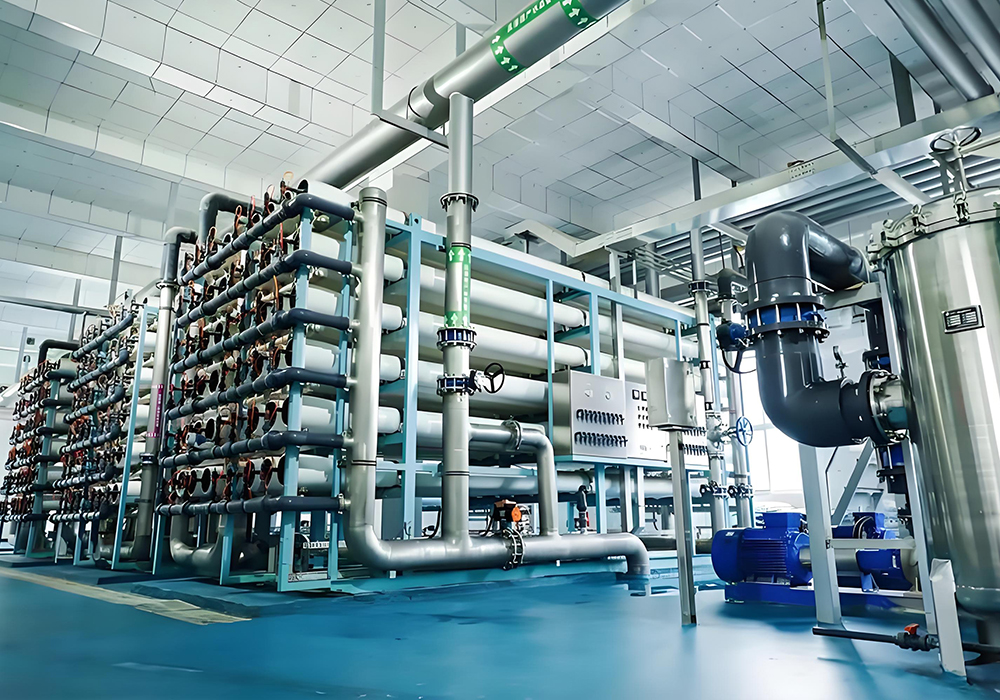
The manufacturing ecosystem in China has evolved from raw production scale to precision digital intelligence. Utilizing state-of-the-art robotic welding, automated laser-cutting arrays, and high-performance powder coating lines, Chinese manufacturing delivers high-tolerance mechanical elements that are crucial for structural integrity.
For Swiss developers, this creates a major price-to-performance advantage. While European engineering ensures structural design alignment, our high-volume Chinese manufacturing hub enables rapid raw material processing and precise fabrication at a fraction of local Swiss labor costs. Every component is subjected to strict stress and load testing, ensuring CE conformity and durability under heavy daily operational cycles.
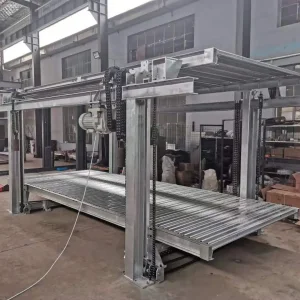
By controlling the entire process from structural design to computerized surface treatments (like hot-dip galvanizing, essential for resisting snow melt water containing corrosive road salt in mountainous Swiss regions), we ensure our pit parking systems deliver long lifespans with minimal maintenance costs.
Where spatial constraints demand high-performance mechanical parking solutions.
In resorts like St. Moritz, Zermatt, and Verbier, building codes limit visual impacts. Underground scissor lifts hide SUVs below ground level, maintaining pristine mountain views while protecting high-end vehicles from harsh alpine winter conditions.
Historic centers in Zurich and Geneva feature tight spatial envelopes. Hydraulic car elevator units bypass structural column restrictions, converting narrow basements or former courtyards into multi-deck automated garages without modifying structural facades.
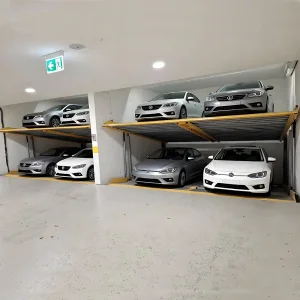
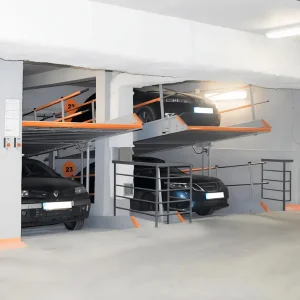
Multi-family developments must meet municipal parking quotas to obtain building permissions. Motor-driven pit systems allow developers to achieve 2x or 3x spatial efficiency, maximizing residential units under Minergie green building criteria.
Delivering bespoke spatial planning across key international markets.
Location: Valais Canton, Switzerland
System Configured: Hydraulic Underground Inclined Pit Lift with dual independent platforms, customized to fit a shallow rock excavation footprint.
Engineering Challenge: The garage was built near high groundwater pathways and had low overhead clearance. Additionally, structural changes to the chalet’s facade were restricted by heritage codes.
Delivered Solution: We provided a hot-dip galvanized mechanical structure with elastomer sound isolation dampening pads. The hydraulic units were placed in a separate control room, keeping noise levels under 30 dBA inside the residential spaces above. The system was finished with a bespoke top platform plate designed to blend seamlessly with the surrounding granite paving.
Location: Oerlikon Industrial District, Zurich
System Configured: 6-Level Semi-Automated Puzzle Parking System featuring a lateral slide mechanism and subterranean pit containment.
Engineering Challenge: Maximizing parking for an office building within a limited footprint while meeting Swiss SIA 2060 guidelines for EV charging infrastructure.
Delivered Solution: The system integrated a dynamic cable chain system that routes EV charging lines safely to all movable platforms. It was also linked directly to the building's central KNX automation system, allowing tenants to request their vehicles via an app or an RFID card reader at the entrance bay.
Discover our full catalog, including advanced automotive lifts, industrial powder coating setups, and environmental water treatment systems designed for modern municipal and private infrastructure projects.
Ensure mechanical safety and long-term durability in underground development projects.
When selecting a mechanical parking manufacturer to supply the Swiss market, procurement managers must evaluate several technical criteria to ensure smooth building inspection approval and prevent premature component failure. Key compliance benchmarks include:
Swiss winters require heavy road salting. Pit lifts are exposed to corrosive brine carried in on car tires. Structural components should be hot-dip galvanized according to DIN EN ISO 1461, or finished with multi-layer powder coating with a thickness of at least 80-120 μm, to prevent premature rust and degradation.
Confirm the pit dimensions (depth, width, and length) match local Swiss standards. A minimum pit depth of 170-200 cm is recommended to accommodate standard SUVs, while a clear ceiling headroom of 320 cm is required to safely park taller vehicles on the upper deck.
Pit systems must include emergency safety valves. Our lifts feature dual-stage hydraulic lock valves and secondary mechanical safety catches that automatically engage in the event of a sudden pressure loss, preventing the platform from dropping.
Systems should incorporate reliable PLC control units (e.g., Siemens or Omron) to ensure synchronized platform movements. Opt for energy-efficient premium motors (IE3) to keep energy use low and support building sustainability goals.
Detailed answers to common technical queries about planning, installing, and maintaining underground car lifts in Switzerland.
For standard sedans, a pit depth of 150 cm to 175 cm is typically sufficient. However, to accommodate modern family SUVs (height ~185 cm) on the lower platform, a deeper pit of 200 cm to 220 cm is recommended. Customized systems can be manufactured to match existing architectural limits with inclined or tilted platforms.
Yes. Pits are located below ground level, making water management critical. Swiss building regulations typically require the concrete pit to use water-impermeable concrete (Weiße Wanne). Additionally, a drainage sump must be cast into the pit floor, equipped with an oil-separating sump pump to safely pump out melting snow and rain runoff.
We install energy chain cable carriers that route power lines along the moving scissor arms or posts. This design protects the cables from twisting or pinching during operation. Wallboxes are mounted directly to the moving platforms, allowing vehicles to charge safely while stored, in line with Swiss SIA 2060 guidelines.
To meet the low-noise requirements of residential developments, our hydraulic power units use sub-oil motor designs and are mounted on rubber vibration dampers. All contact points between the lift structure and the concrete pit are decoupled with soundproofing pads, ensuring operating noise remains under the strict limits set by SIA 181.
Hydraulic lift systems are quiet, require fewer moving parts, and offer smooth vertical movement, making them ideal for residential and shallow pit installations. Motor-driven systems, which use chains or cables, are suited for taller, multi-level configurations where consistent lifting speeds are required across several levels.
Yes, provided the building’s foundations can support the excavation of a new pit. In historic areas in Zurich and Geneva, where structural changes are limited, customized inclined or tilting stackers can be used. These designs optimize space under low ceilings and around existing structural columns.
 Cherish