Cherish


CE Certification 2 Post Car Lift Space Requirements: The Engineering Standard
Maximizing automotive service volume and high-density vehicle storage relies heavily on selecting the correct structural lift. In both professional service garages and space-constrained commercial fleet depots, the 2-post car lift stands as the industry-standard tool. However, installing a lifting system without precise planning of physical dimensional limits, mechanical clearances, and safety envelopes can lead to catastrophic compliance failures, spatial interference, or structural hazards.
Under the European Union’s machinery directives and harmonized standards (specifically EN 1493 for vehicle lifts), CE certification guarantees that the lift meets rigorous structural stress tolerances, overload capacities, and automatic mechanical locking safety requirements. This whitepaper analyzes the physical footprint parameters, floor structural capacities, safety heights, and operational envelopes necessary to safely install and run a CE-compliant 2-post lift.
SEO Value Alert: Key search terms like "2 post car lift minimum ceiling height", "concrete requirements for two post lifts", and "EN 1493 compliance standards" are directly linked to space requirements and civil engineering footprints.
1. Vertical Space Requirements: Ceiling Heights and Safety Zones
Ceiling height is the single most critical spatial limitation for indoor car lift installations. A common planning mistake is measuring the ceiling height based purely on the nominal column height of the lift. Under CE standard protocols, the vertical spatial requirement is determined by a three-part formula:
For standard two-post lifts, typical column heights range from 2,800 mm (approx. 9.2 feet) to 4,200 mm (approx. 13.8 feet) for clear-floor overhead models. To lift a full-sized SUV (average height 1,900 mm) to the lift's maximum mechanical rise height of 1,900 mm, the minimum clearance above the finished concrete floor must exceed 3,800 mm to 4,100 mm. For low-overhead garages, baseplate-type two-post lifts (where hydraulic lines run through a low metal cover plate on the floor) are preferred, requiring a lower overall column clearance but imposing floor-plate access constraints.
2. Horizontal Spatial Envelopes: Width, Length, and Ergonomics
A safe installation must provide adequate clearances not just for the lift's steel frame, but also for vehicles during entry/exit and technician access. Standard structural widths of CE 2-post lifts range between 3,200 mm and 3,600 mm (outer edge of column base plates). Developers must ensure the following lateral clearance margins:
- Drive-Through Width: The distance between the inside surfaces of the columns, typically 2,400 mm to 2,600 mm. This dictates the maximum vehicle width (including mirrors) that can safely pass onto the lift.
- Bilateral Post Egress Zones: A minimum of 600 mm (approx. 2 feet) of open space must be maintained between the outer post edge and the nearest structural wall or adjacent machinery. This is essential for emergency egress and technician movement.
- Longitudinal Working Clearance: At the front and rear of the lifted vehicle, a minimum clear zone of 1,000 mm is recommended to facilitate chassis servicing, transmission jack placement, and safety egress.
| Lift Classification | Typical Overall Column Height | Required Minimum Ceiling Height | Concrete Thickness (Min) | Typical Application Area |
|---|---|---|---|---|
| Low-Ceiling Floor Plate Lift | 2,820 mm | 3,200 mm | 150 mm (6 inches) | Residential Basements & Home Garages |
| Standard Clear-Floor 2-Post Lift | 3,750 mm | 3,900 mm | 200 mm (8 inches) | Commercial Service Bays |
| Heavy-Duty / High-Roof Clear-Floor | 4,200 mm | 4,500 mm | 250 mm (10 inches) | Fleet Workshops & Sprinter Lifts |
3. Civil Engineering & Sub-Floor Requirements: Concrete and Structural Integrity
Two-post lifts transfer significant dynamic vertical loads and bending moments directly to the concrete slab through relatively small baseplates. Therefore, standard anchor bolt installation requirements dictate strict concrete quality thresholds. Standard CE guidelines mandate:
- Concrete Strength Class: Minimum C20/25 (equivalent to 3,000 PSI compressive strength). 4,000 PSI is recommended for commercial operations.
- Min. Slab Thickness: 150 mm to 250 mm (6 to 10 inches) of solid concrete. Suspended floors, lightweight concrete, or asphalt surfaces are strictly prohibited.
- Cure Cycle: Newly poured concrete must cure for a minimum of 28 days to achieve rated load-bearing capacity before anchoring the columns.
- Anchor Bolt Clearance: Expanding anchor bolts require a minimum distance of 150 mm from any expansion joint or crack in the concrete floor.
CE Certification & EN 1493 Safety Standard Compliance
CE marking on a 2-post car lift is not merely a label; it indicates third-party verification that the lift conforms to the strict machinery safety requirements of the European Union, specifically EN 1493. This standard defines construction, calculations, testing, safety systems, and documentation guidelines. Let's look at the engineering requirements mandated by EN 1493 compliance:
- Mechanical Safety Locks: Lifts must feature an automatic, fail-safe mechanical locking mechanism that engages at incremental heights. The release must be pneumatic or electrical, requiring active user input.
- Velocity Limiting Valves: In the event of a hydraulic hose rupture, velocity-limiting valves must prevent the lift from descending at a speed faster than 0.15 m/s.
- Synchronized Column Travel: Two-post lifts must employ structural synchronization (wire ropes, electronic limiters, or hydraulic flow dividers) to keep carriage levels within 50 mm of each other during lift operation.
- Foot Guard Bars: Safety bars or limits must be integrated at the base of the lift arms to prevent foot crushing accidents when the carriages approach the bottom floor position.
Global Industrial Landscape & Spatial Planning Pressures
Globally, automotive workshops face significant challenges due to rising real estate values and increasing vehicle dimensions. SUV and electric vehicle (EV) sales have risen globally, which shifts weight distribution requirements. EVs place higher battery pack weight along the chassis center-line, demanding longer, wider asymmetric lift arm sweeps and thicker concrete to manage eccentric loads.
In highly dense urban centers—ranging from Tokyo to London and New York—workshops must optimize every square meter of floor space. To meet this demand, Qingdao Cherish integrates parking and lifting tech, transforming horizontal surface area into smart vertical storage. Combining traditional two-post vehicle mechanics with automated puzzle configurations or tilting platforms allows shops to maximize output without needing to relocate to larger facilities.
Localized Application Scenarios: Fitting Lifts to Diverse Realities
Developing space requirements demands understanding unique local site circumstances. Let's analyze four primary localized scenarios:
Scenario A: The Commercial Repair Shop & Fleet Service Bay
For high-throughput commercial workshop projects, throughput speed is critical. Clear-floor designs are essential to allow transmission jacks, tool carts, and oil drain drums to roll freely under the lifted vehicle. The ceiling must exceed 4,200 mm to clear high-roof transit vans. Adequate concrete thickness (min 200 mm) is mandatory to sustain constant loading cycles.
Scenario B: Residential Basements & Home Garages
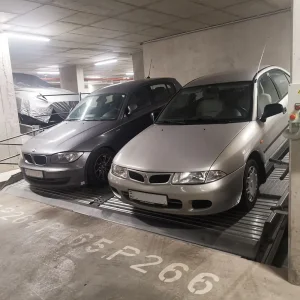
For residential collectors, low ceilings present the biggest obstacle. Standard clear-floor lifts will not fit. Homeowners opt for baseplate configurations or Tilting Parking Lifts which tilt the vehicle platform at an angle to fit under low-height structures (down to 2,900 mm). These layouts prioritize space efficiency over chassis access.
Scenario C: Luxury Villa Subterranean Installations
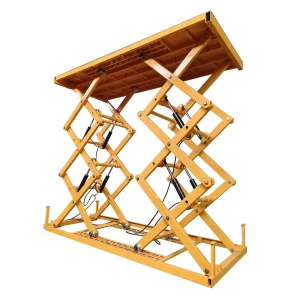
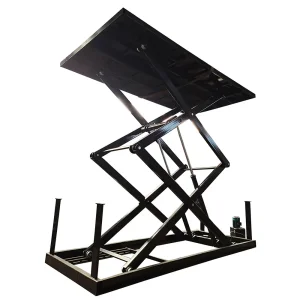
In residential properties where visual aesthetics are prioritized, standard above-ground posts can be undesirable. In these cases, custom double-deck underground scissor lifts are installed inside concrete pits. The vehicle rests on the upper deck flush with the ground level, while another sits stored out of sight below, completely bypassing the vertical space requirement of above-ground columns.
Scenario D: High-Density Smart Cities
Urban real estate demands automated configurations. Puzzle parking systems that move vehicles horizontally and vertically allow for dense storage. Two-post layouts in these setups function as entry/exit lifts that feed the automated storage structure.
Future Technological Roadmap & Sustainable Infrastructure
The next decade of car lifts and automated parking systems is driven by smart technology. We anticipate several advancements:
- IoT Integration & Predictive Safety: Lifts fitted with load cells and structural monitoring sensors that feed stress data directly to a control unit, alerting operators when anchors loosen or cables stretch beyond EN 1493 tolerances.
- Eco-Friendly Green Hydraulics: Power units optimized to consume up to 40% less electricity, using biodegradable hydraulic oils that prevent environmental contamination.
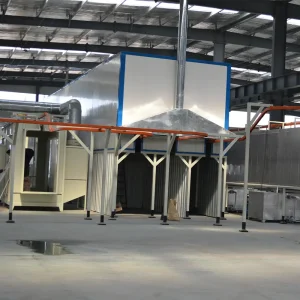
- Corrosion-Resistant Surface Protection: Moving beyond simple paint finishes to multi-stage powder coating systems. High-quality powder-coated components offer superior durability against moisture, salt spray, and chemicals.
Qingdao Cherish: Comprehensive Engineering Portfolio
Originally detailed in our project documentation, Qingdao Cherish's systems provide space optimization across various fields:
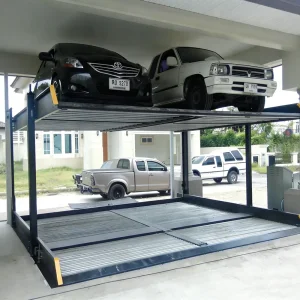
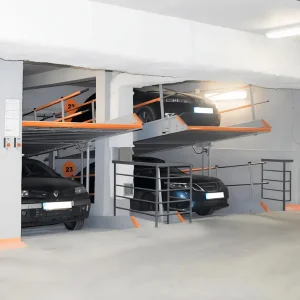
Double-Level 2 Post Car Parking Lift
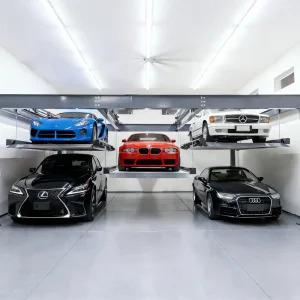
Our Double-Level 2 Post Car Parking Lift offers loading capacities of 2,300kg or 2,700kg. With a maximum lifting height of 2,100mm, it accommodates most vehicles while optimizing available space. The height of the columns may vary, so it’s important to consider ceiling height, especially for indoor installations. This lift is ideal for both residential and commercial applications, parking two vehicles in the same footprint.
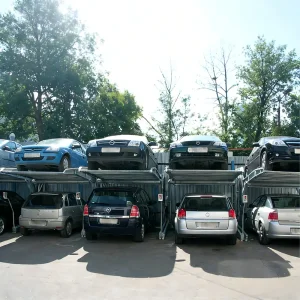
Triple-Level Parking Lift: Convenient Storage for Sedans and SUVs
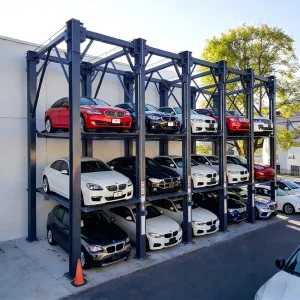
The Triple-Level Parking Lift is designed to accommodate both sedans and SUVs, offering a practical solution for maximizing parking space. It is suitable for homeowners with limited garage space or businesses seeking to optimize commercial parking, providing efficient car storage and retrieval.
Tilting Parking Lift for Low Ceilings with Adjustable Height
The Tilting Parking Lift is designed for spaces with low ceilings, such as basements. The platform tilts at an angle to optimize parking in tight spaces. With an adjustable lifting height from 1,400mm to 1,800mm and a loading capacity of 2,000kg, it offers flexibility for varied requirements.
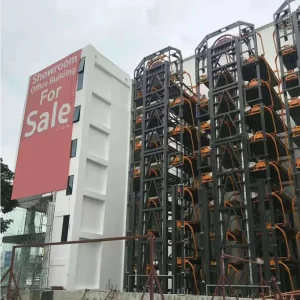
Multi-Level Automatic Puzzle Parking System
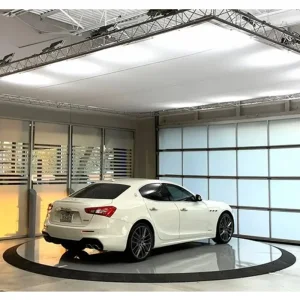
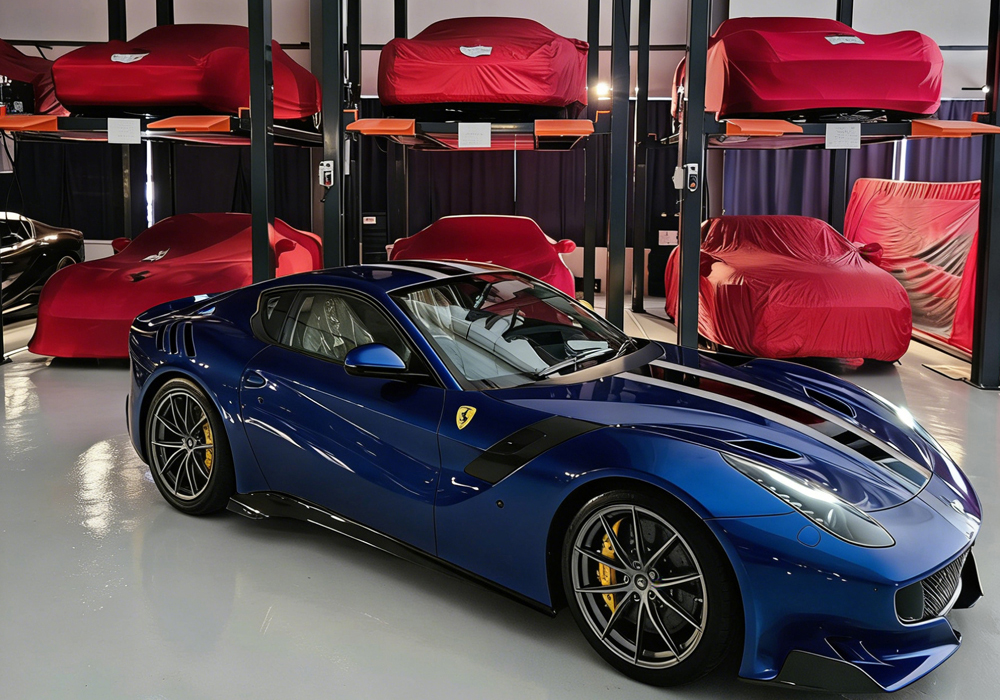
The Multi-Level 2-6 Levels Automatic Puzzle Parking System is a customizable solution for indoor and outdoor use. It maximizes parking space by stacking vehicles on multiple levels, fitting available land areas to accommodate a range of sedans and SUVs.
Underground Scissor Lift with Double Decks
The Underground Scissor Lift with double decks is a customized solution designed to fit specific pit sizes. This lift allows cars to be stored underground, offering a space-saving solution for villa yards.
Powder Coating Line & Industrial Equipment
In addition to parking equipment, our Industrial Equipment Division provides advanced powder coating lines. These systems emit minimal volatile organic compounds (VOCs) and recycle overspray, achieving high material utilization and reducing waste.
Wastewater Treatment Systems
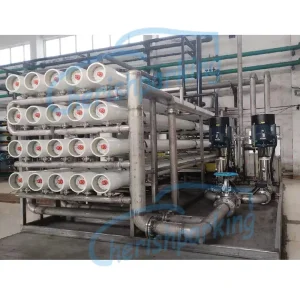
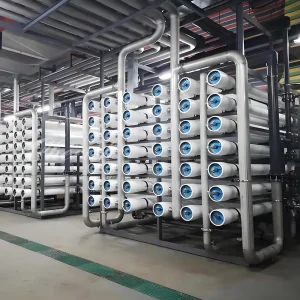
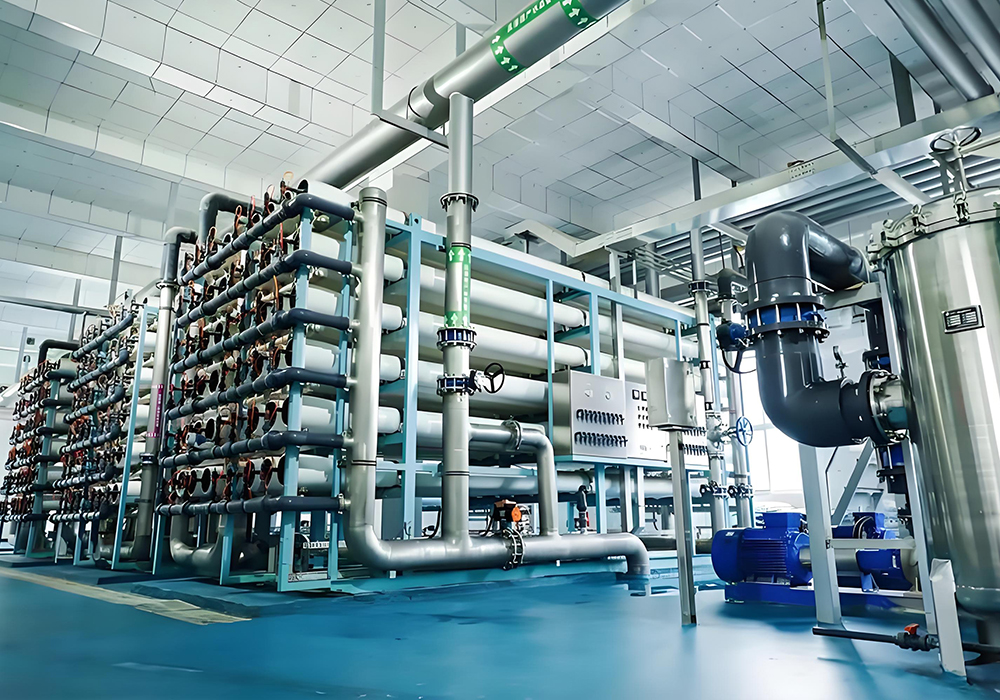
We provide industrial wastewater and domestic sewage recycling solutions, including reverse osmosis desalination systems, pre-treatment filtration, and water reuse systems to support sustainable water resource management.